Eagle
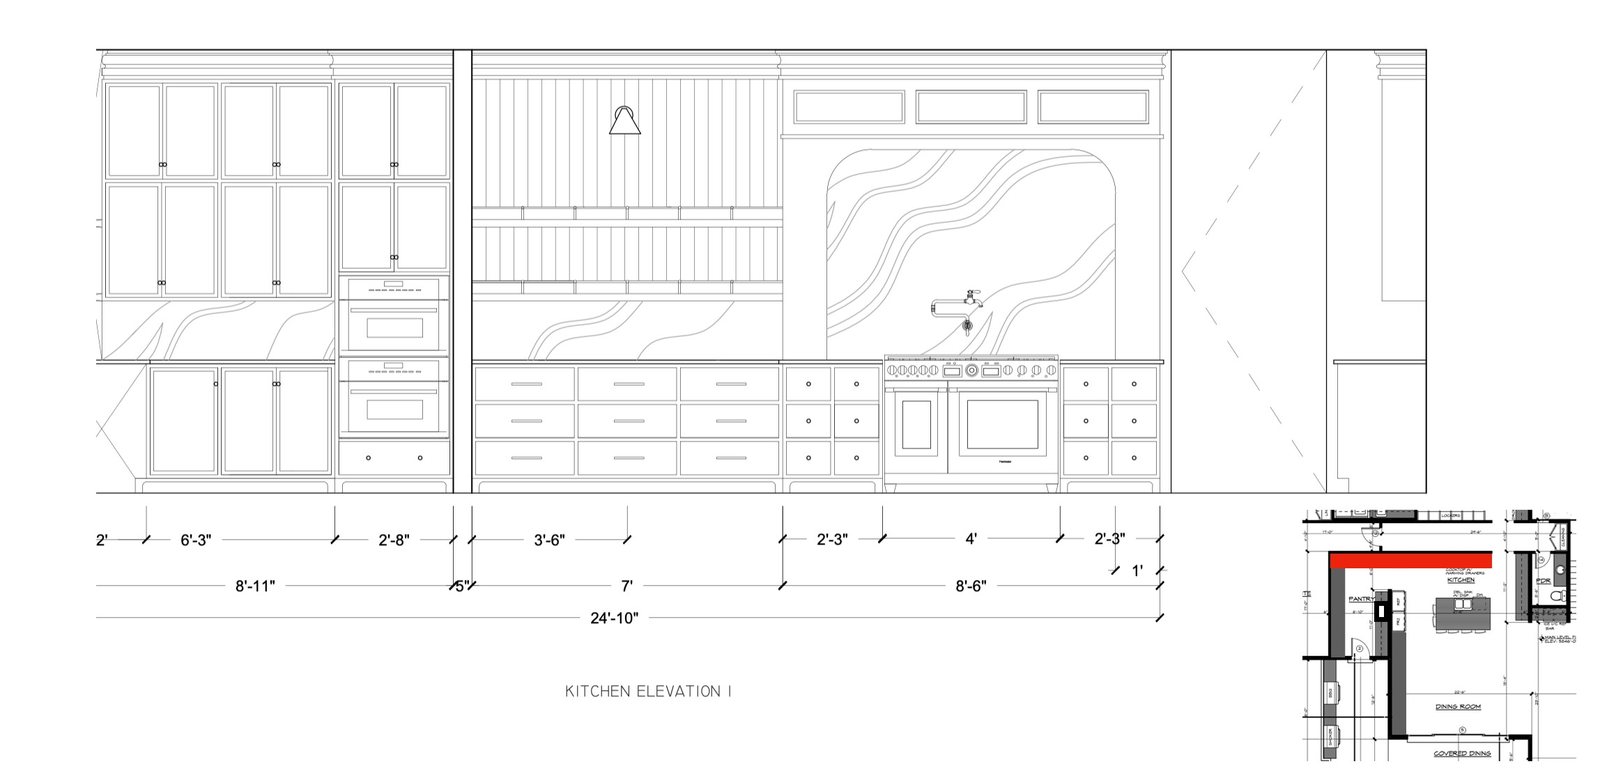
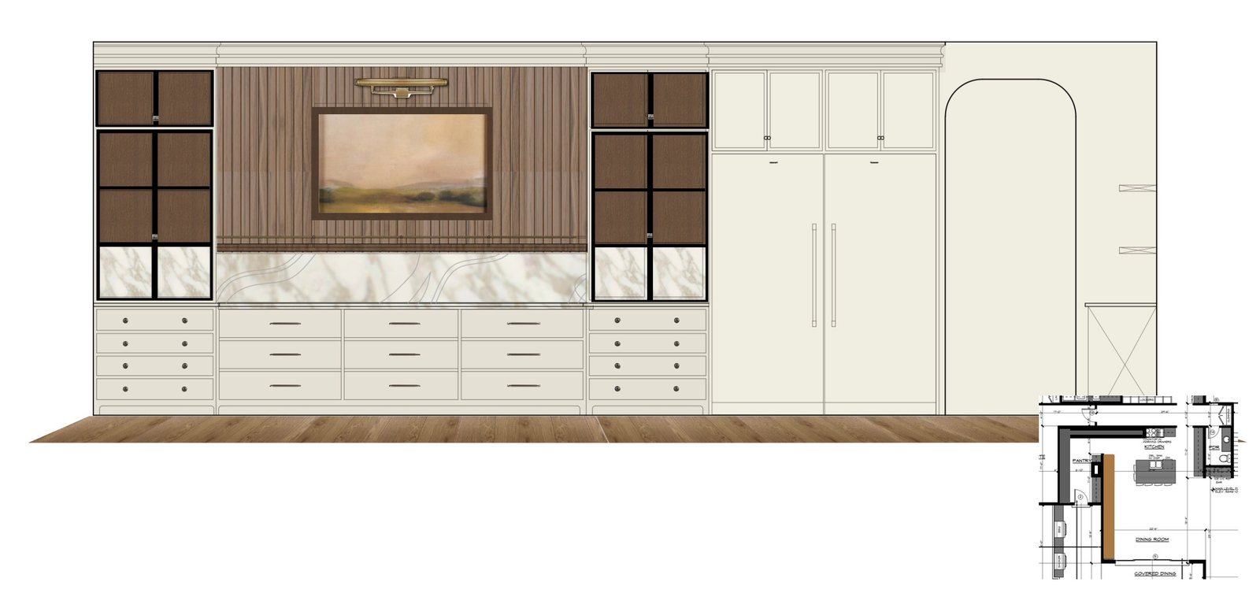
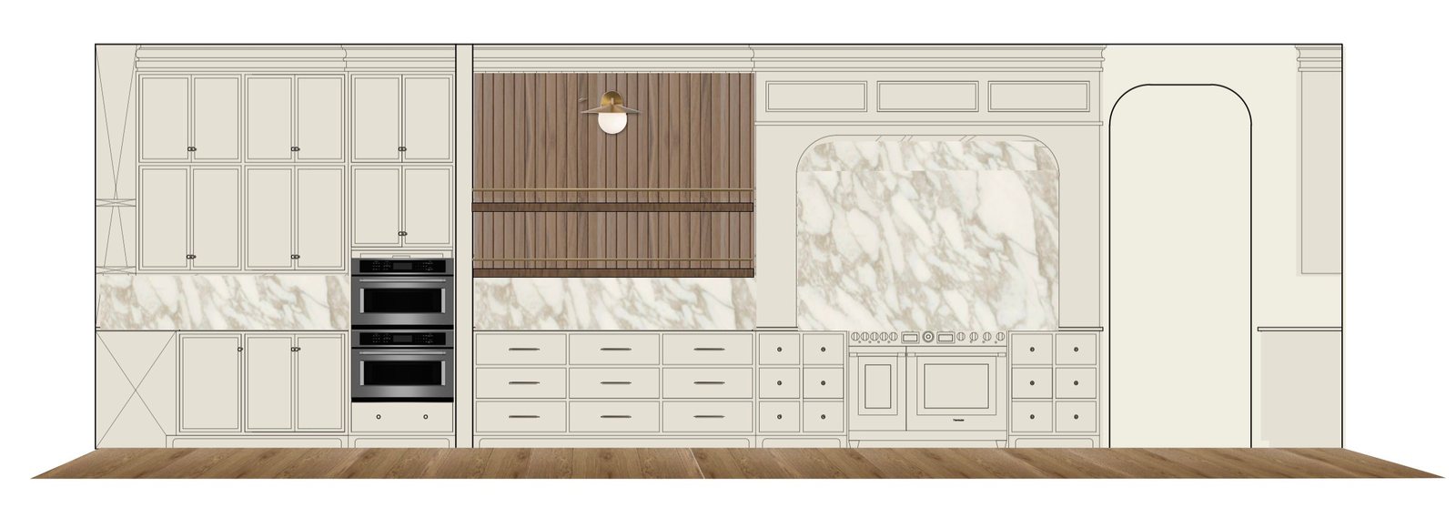
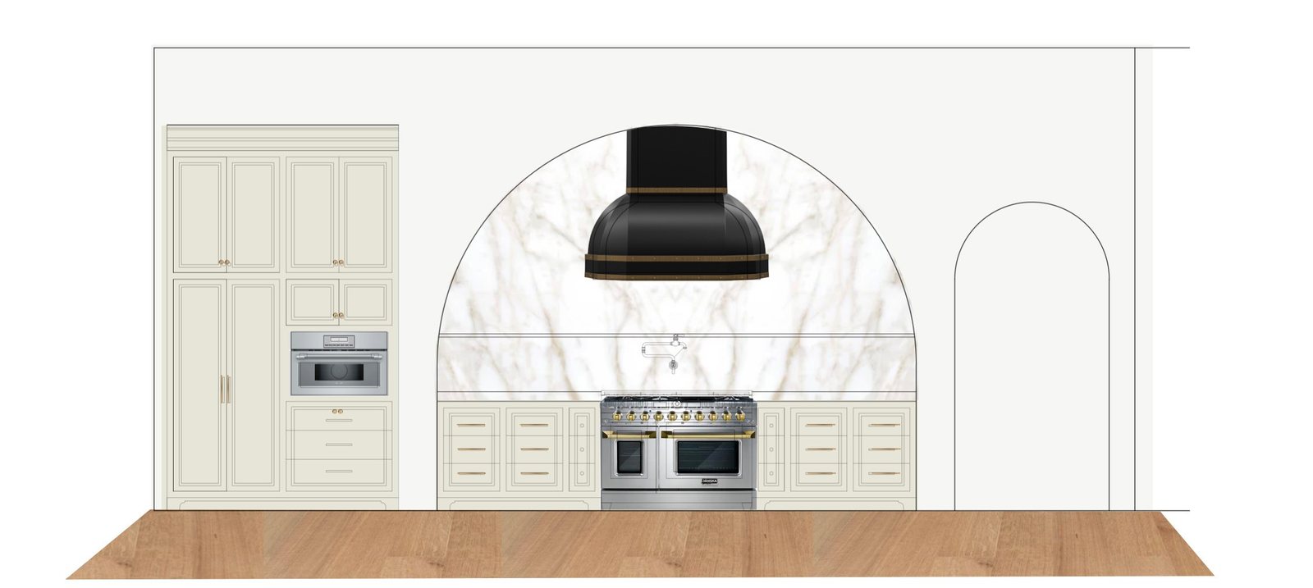
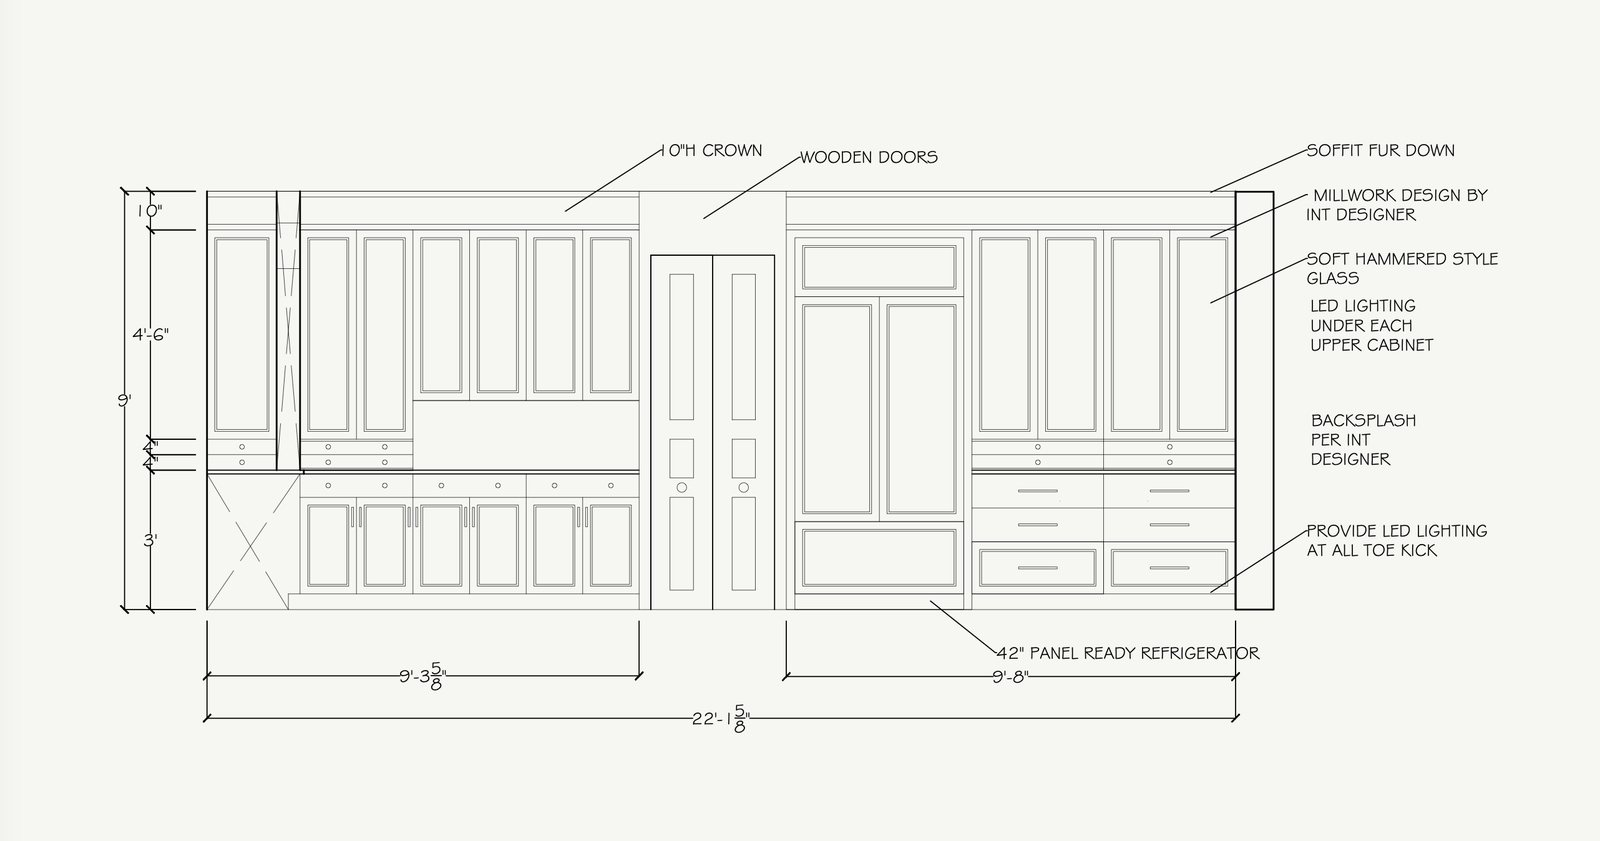
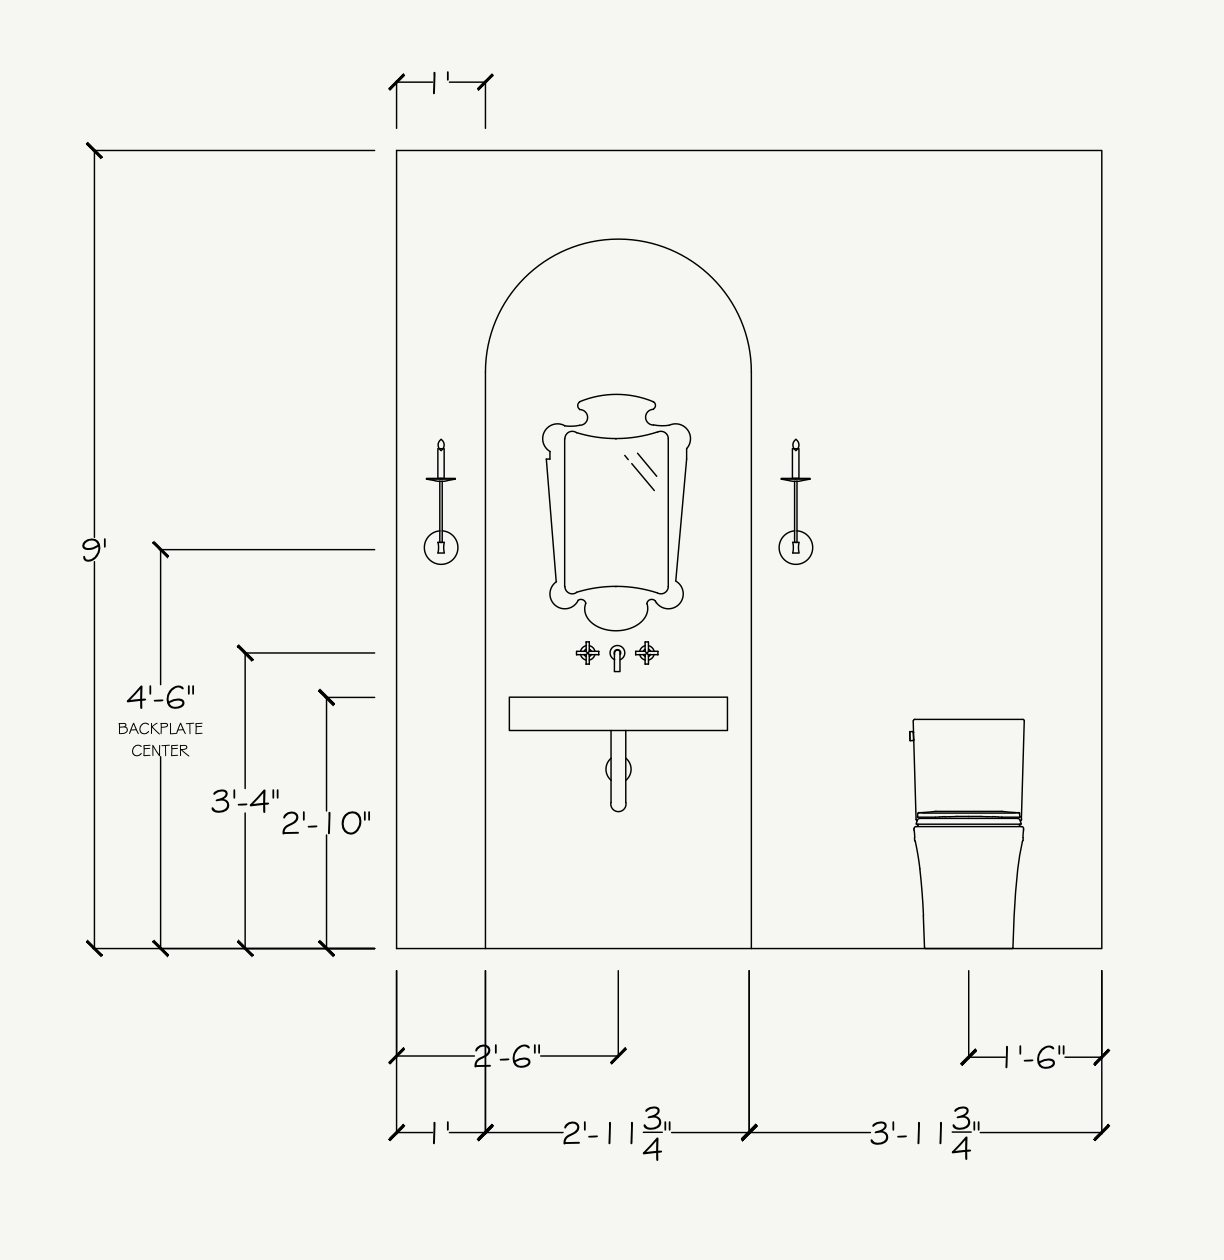
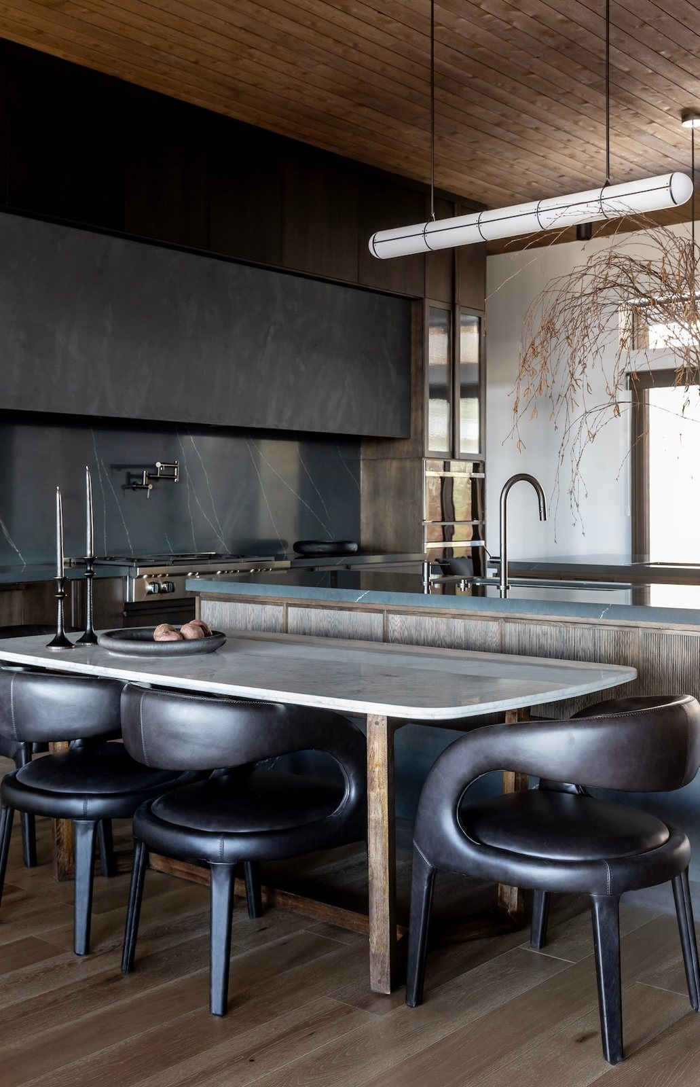
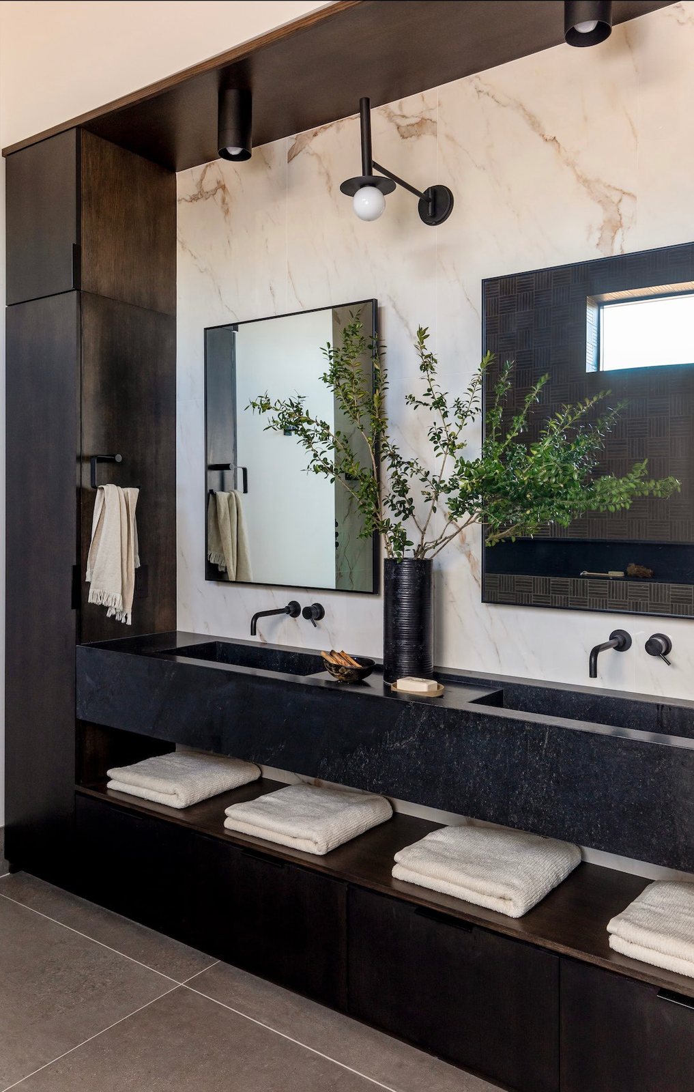
Kitchen and powder bath construction elevations
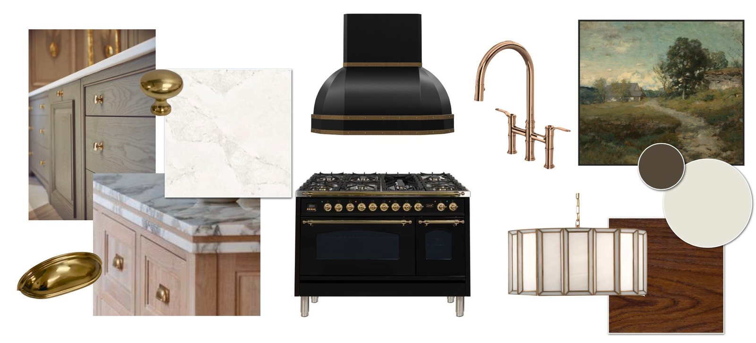
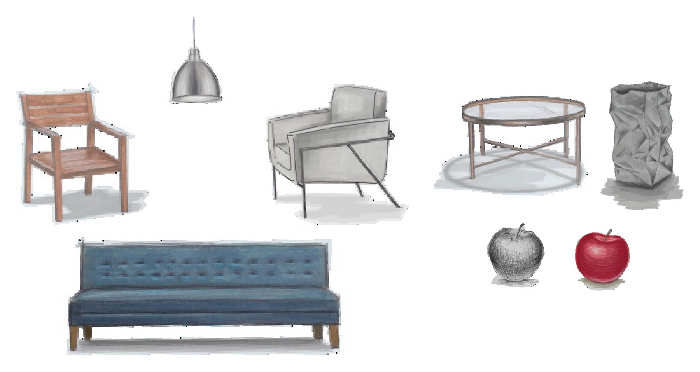
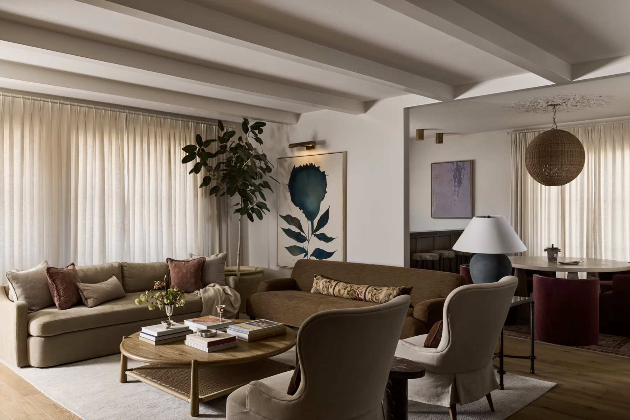
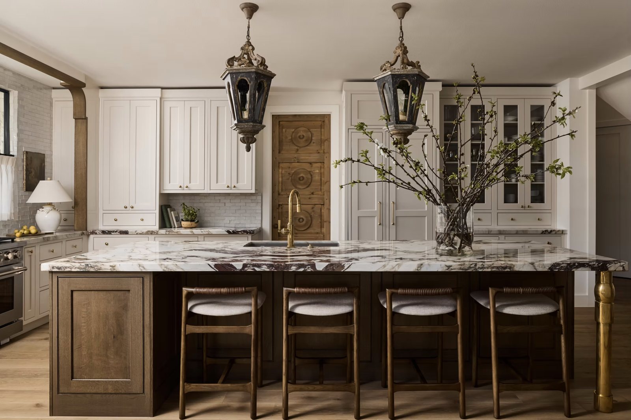
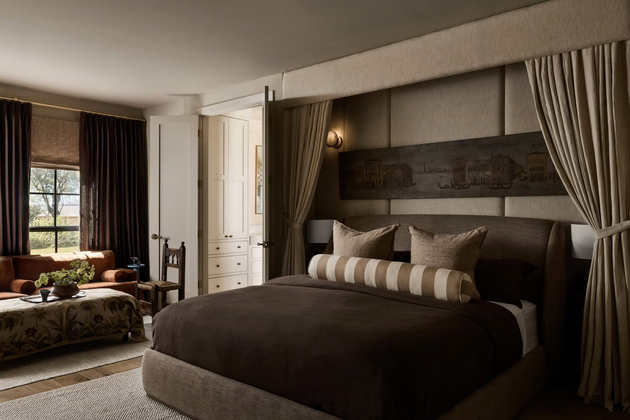
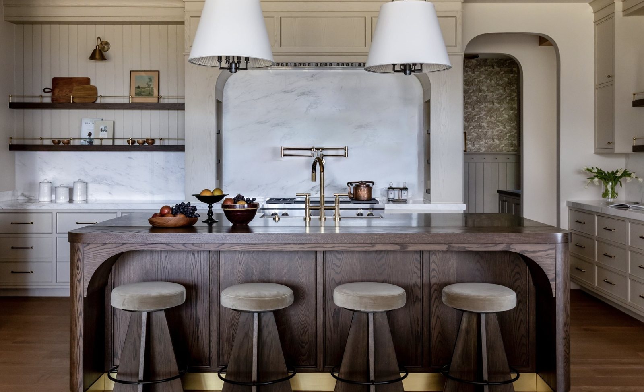
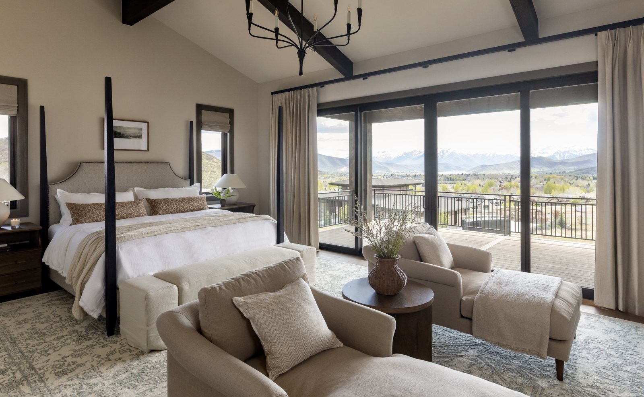
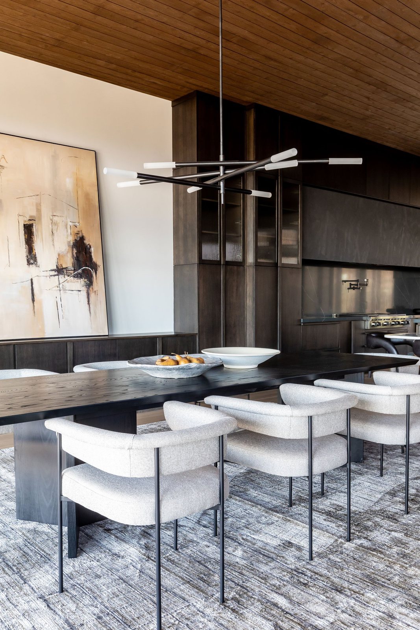
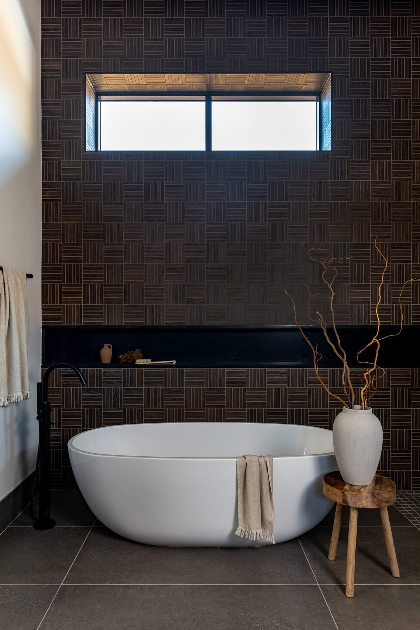
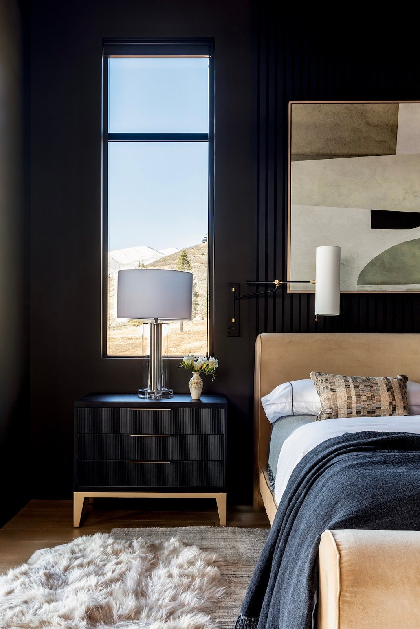
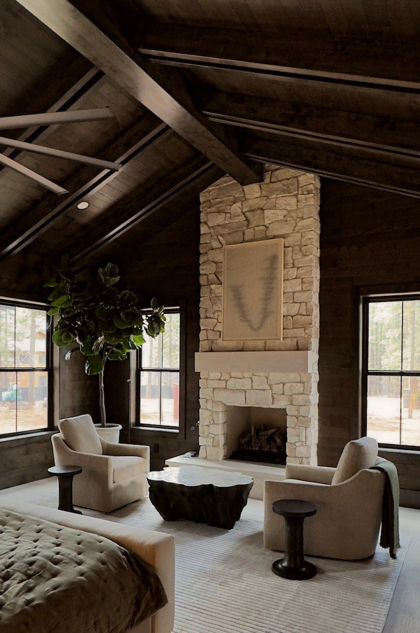
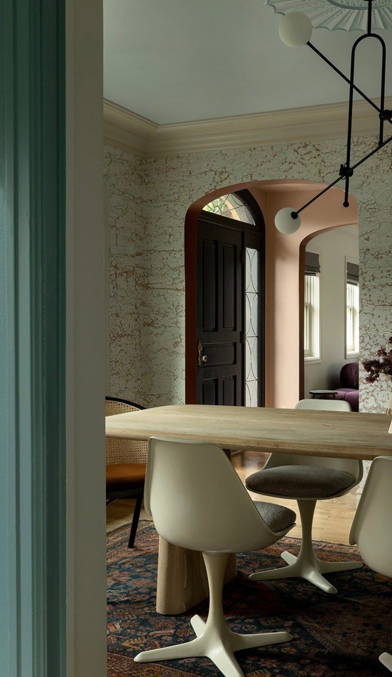
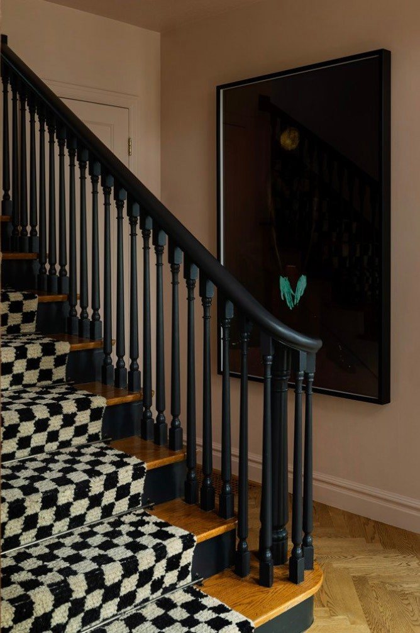
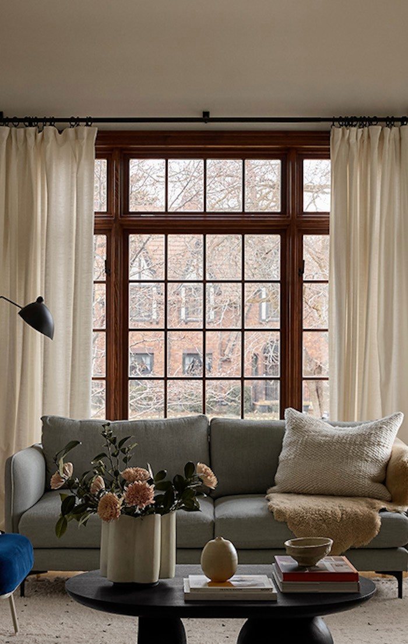
Completed residential interiors from three studios, followed by the mood boards, drawings and renderings behind them.
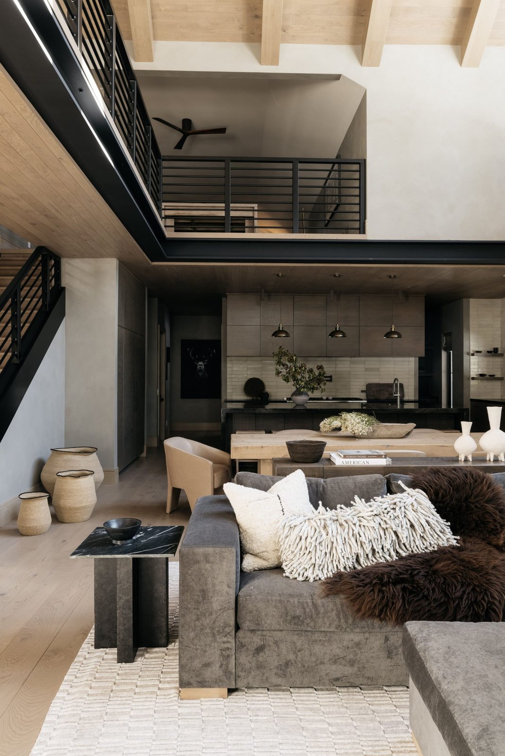
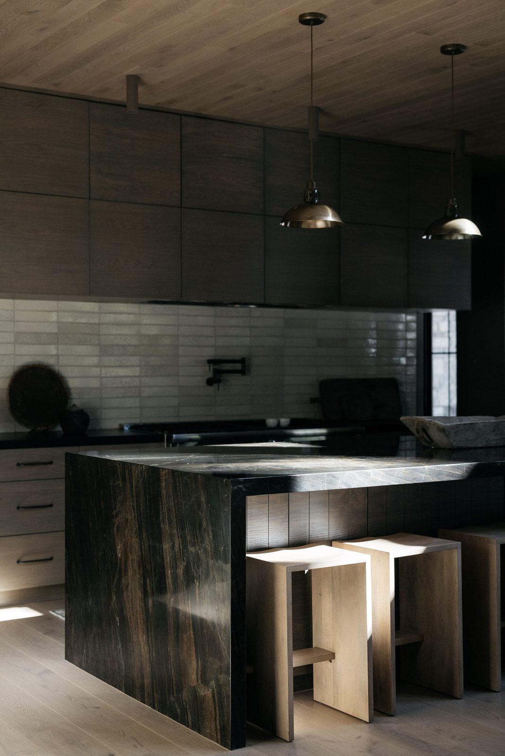
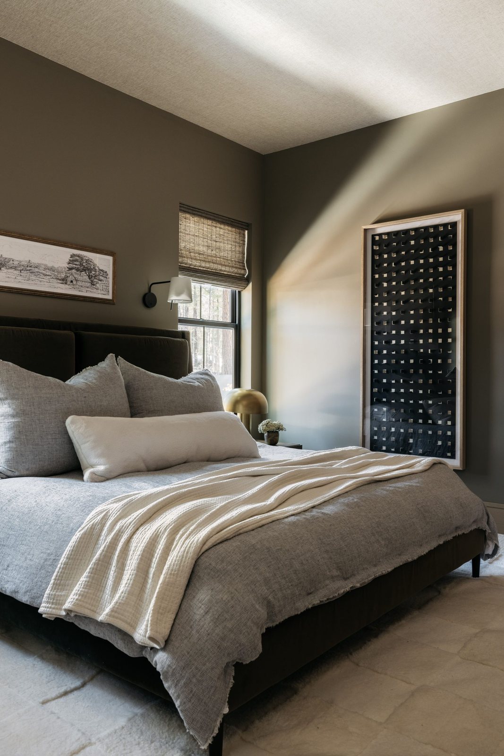
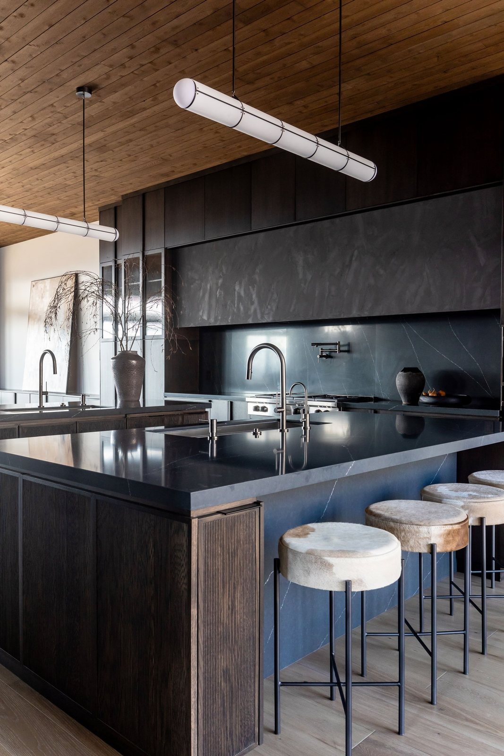
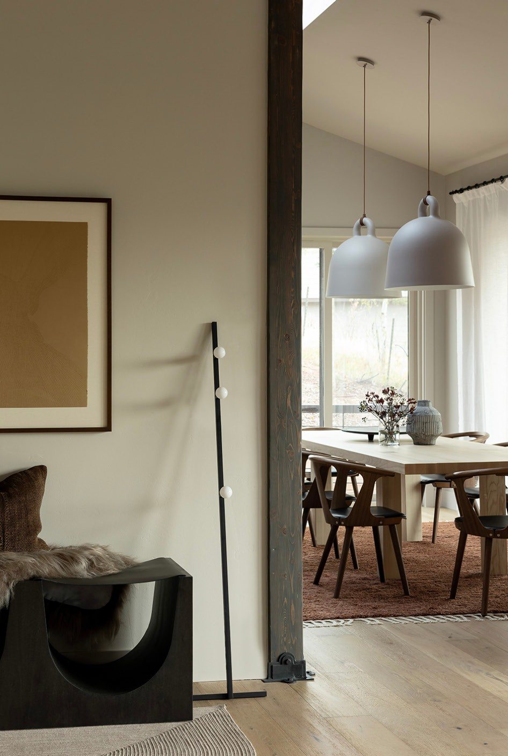
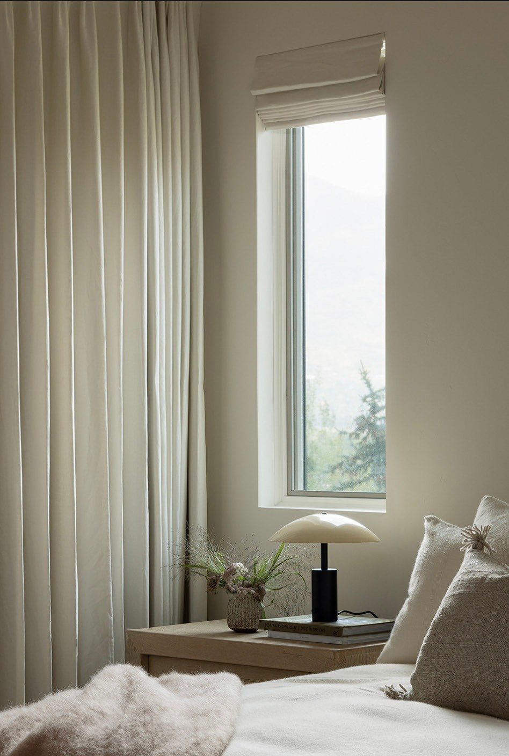
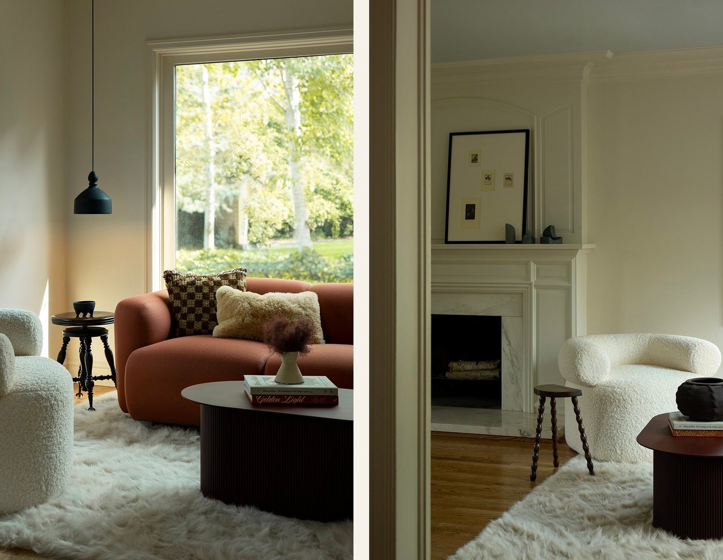
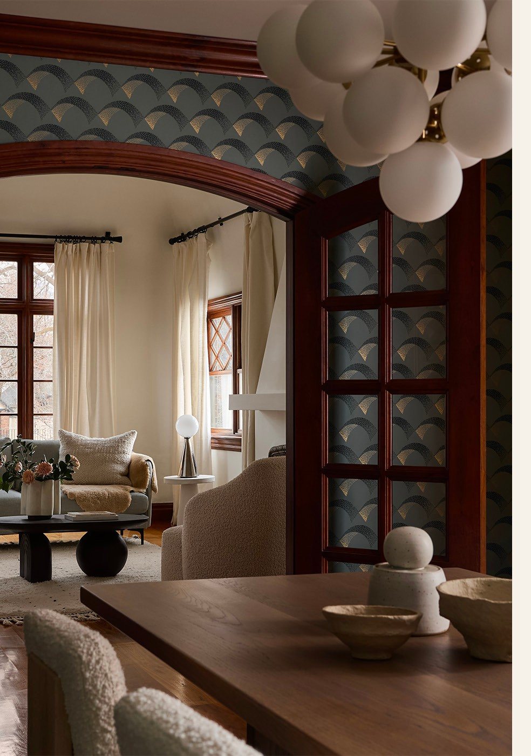
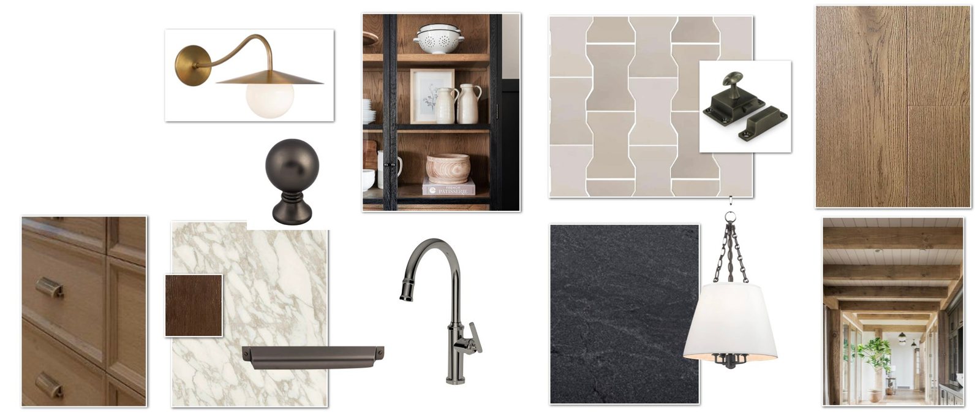
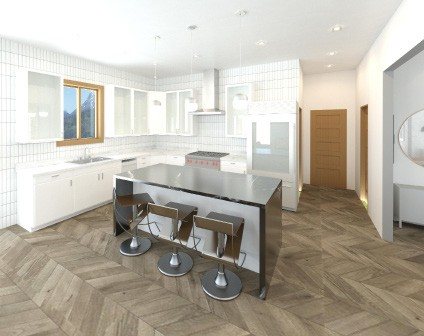
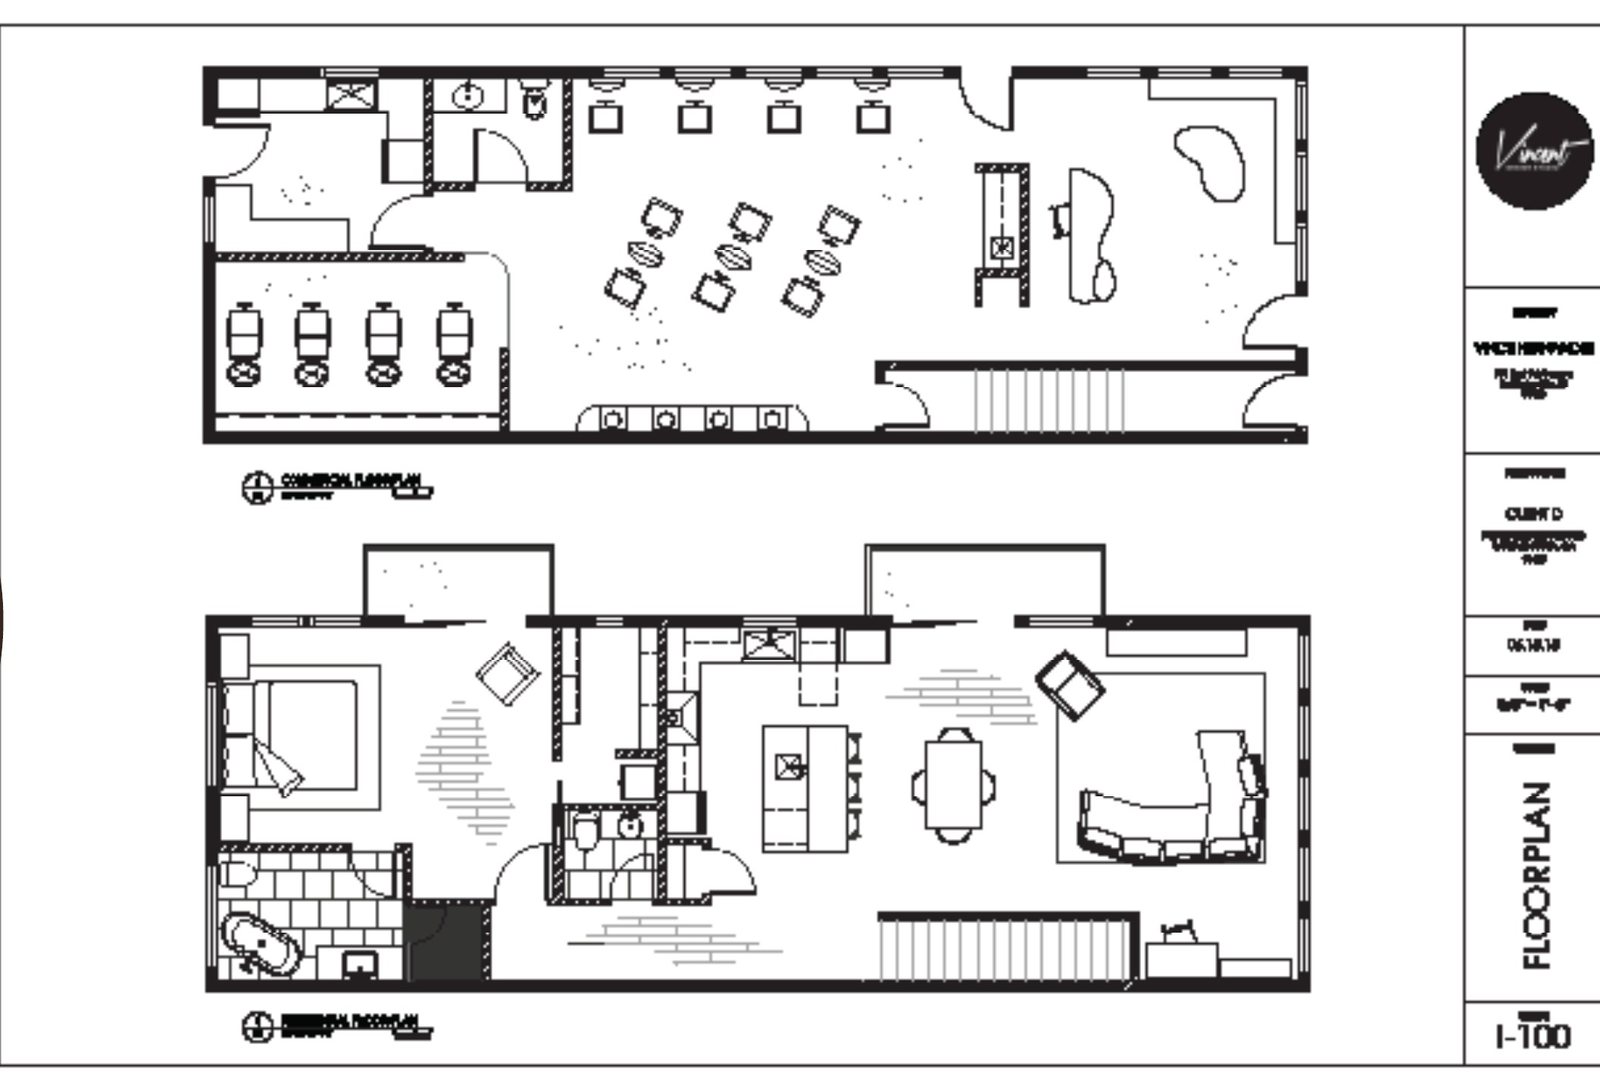
Mood boards, construction drawings and renderings in AutoCAD, Revit and by hand.