Lakeside Retreat
- Studio
- Denise Aubrey Design
- Role
- Senior Designer
- Spaces
- Great Room · Kitchen · Bedroom · Baths
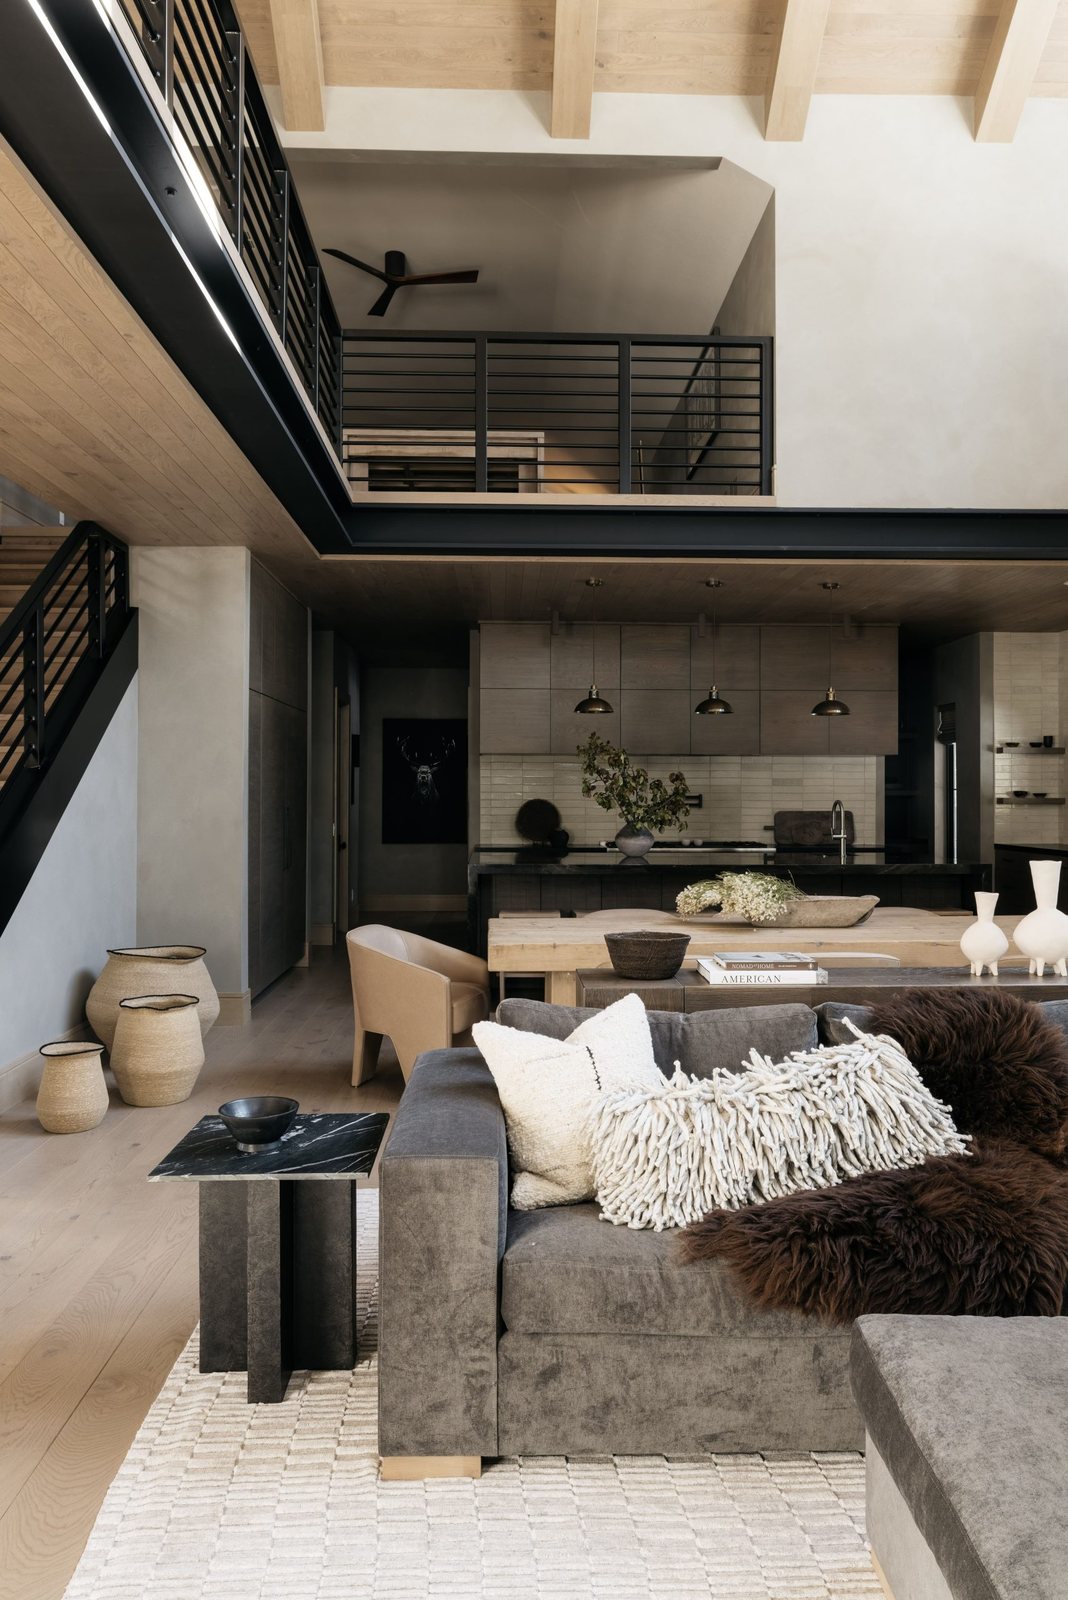
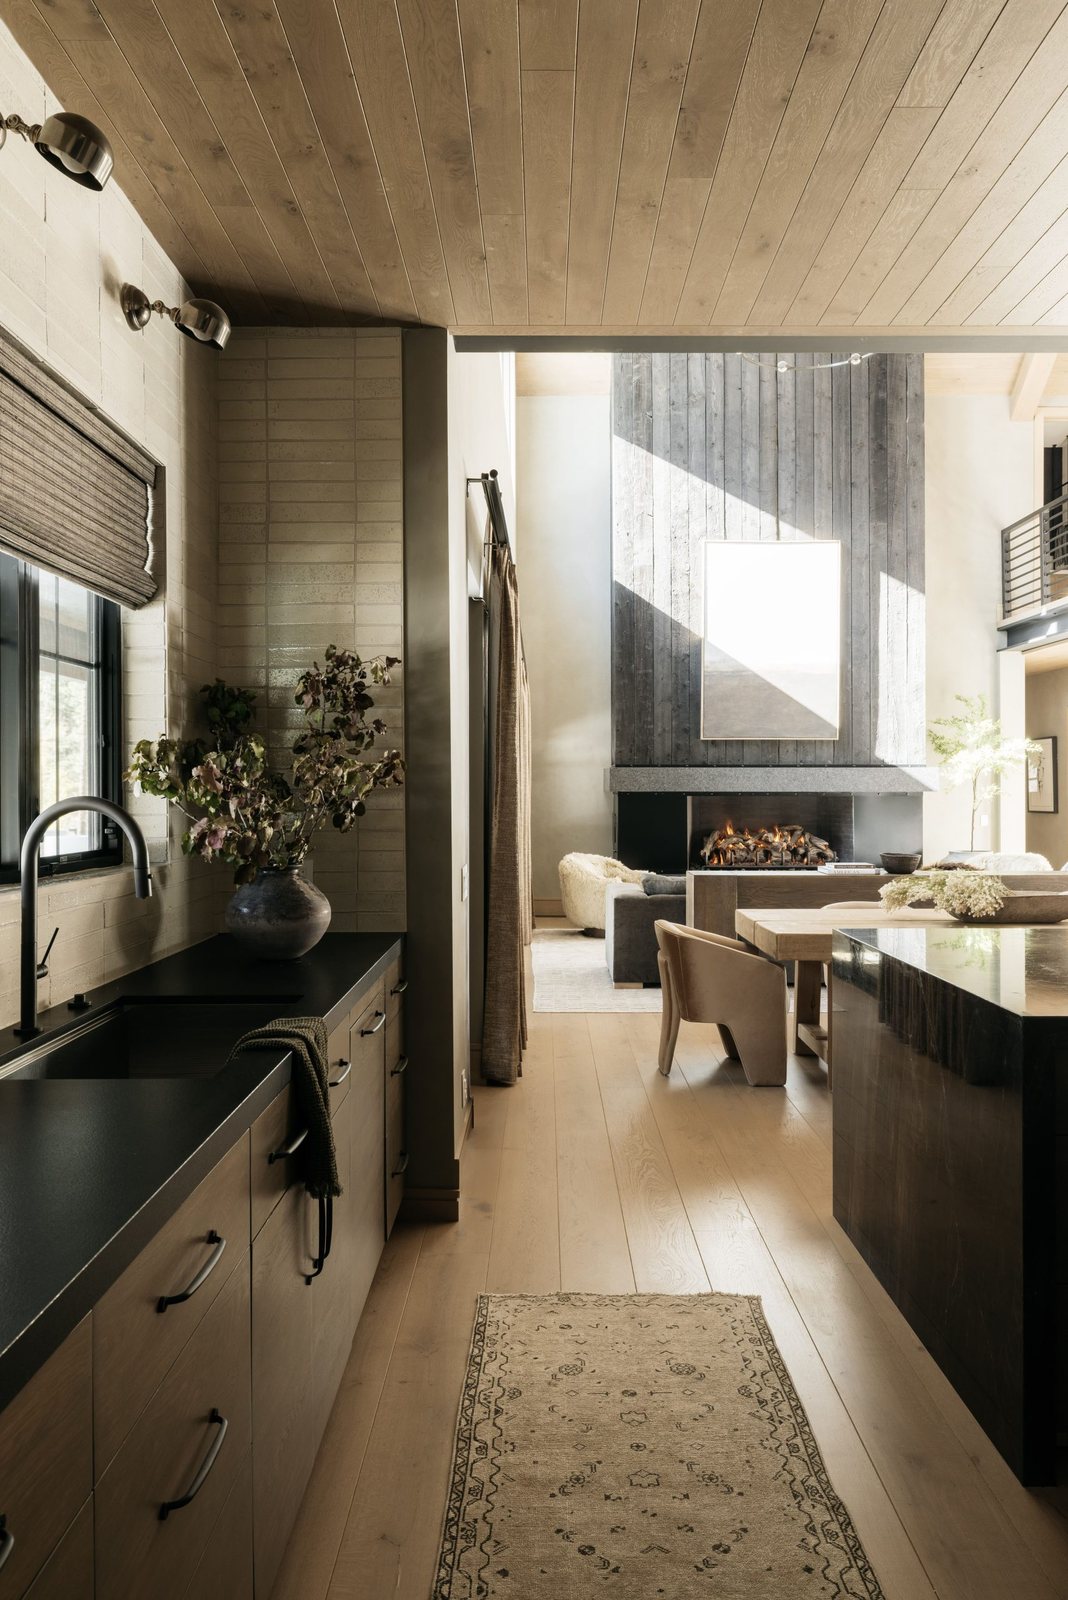
Quiet, layered and made for slow weekends.
A retreat built around a two-story great room, where a board-formed fireplace and black steel balconies meet white oak ceilings. The palette stays deliberately restrained: oak in light and dark stains, dark veined stone, handmade tile and soft velvet, so the light and the textures do the work.
Kitchen
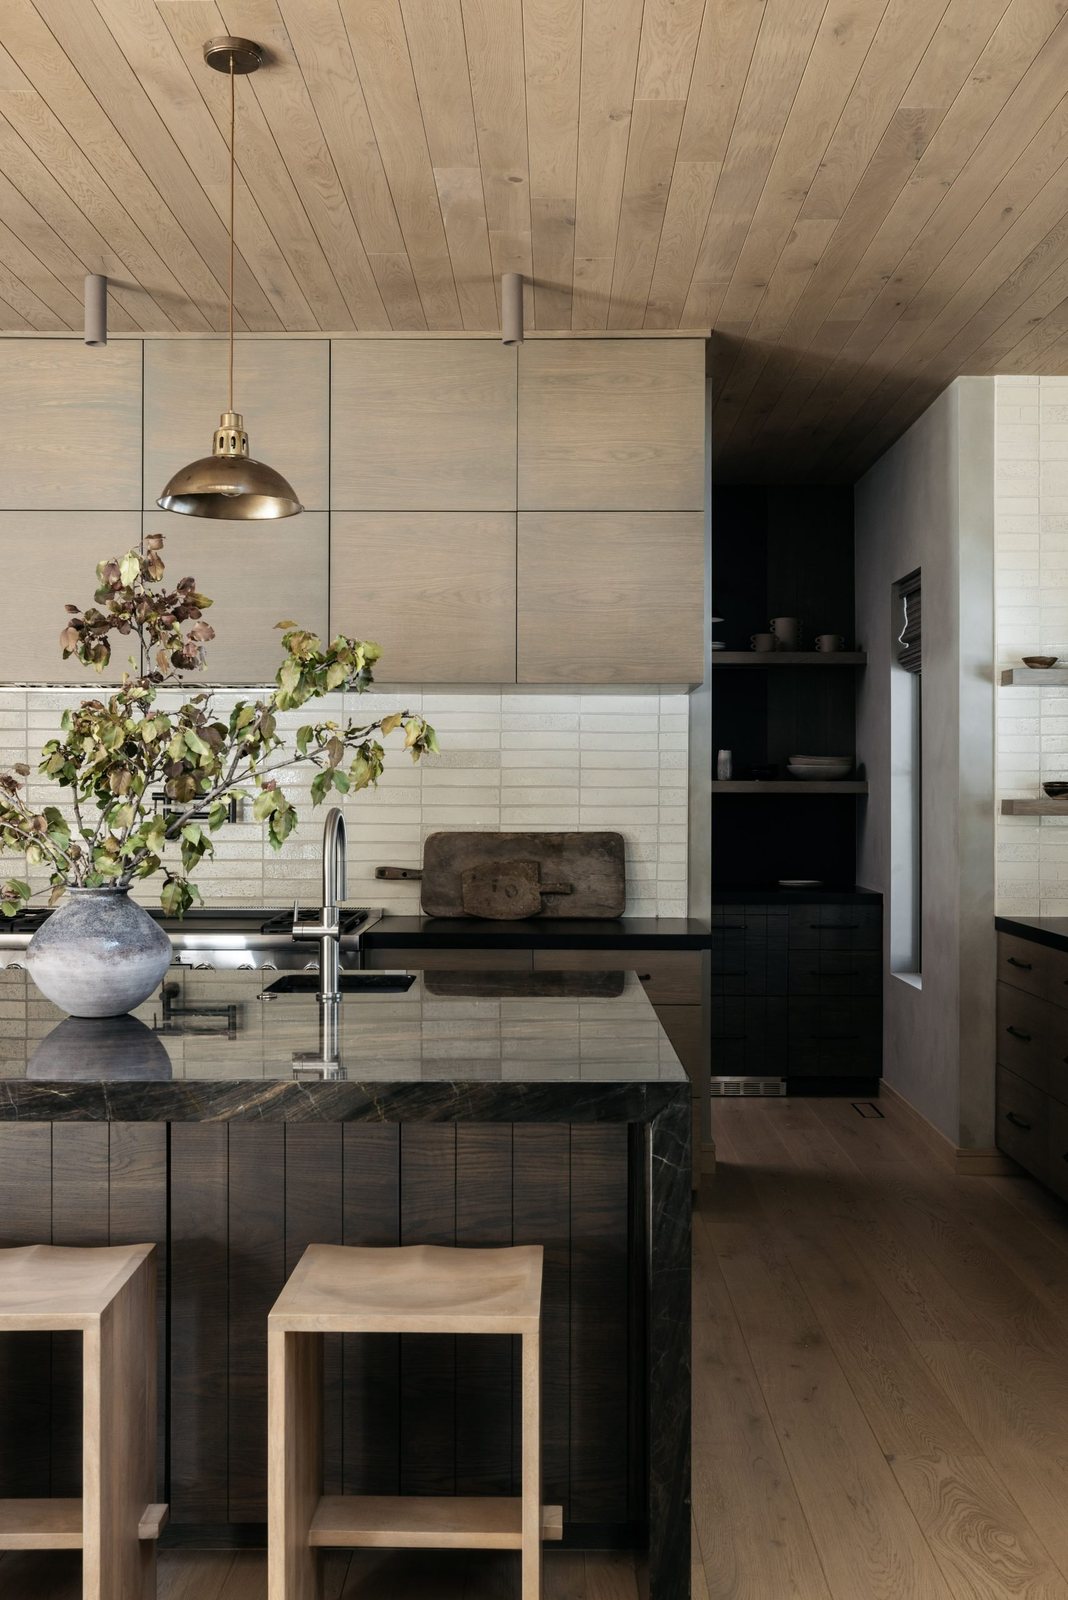
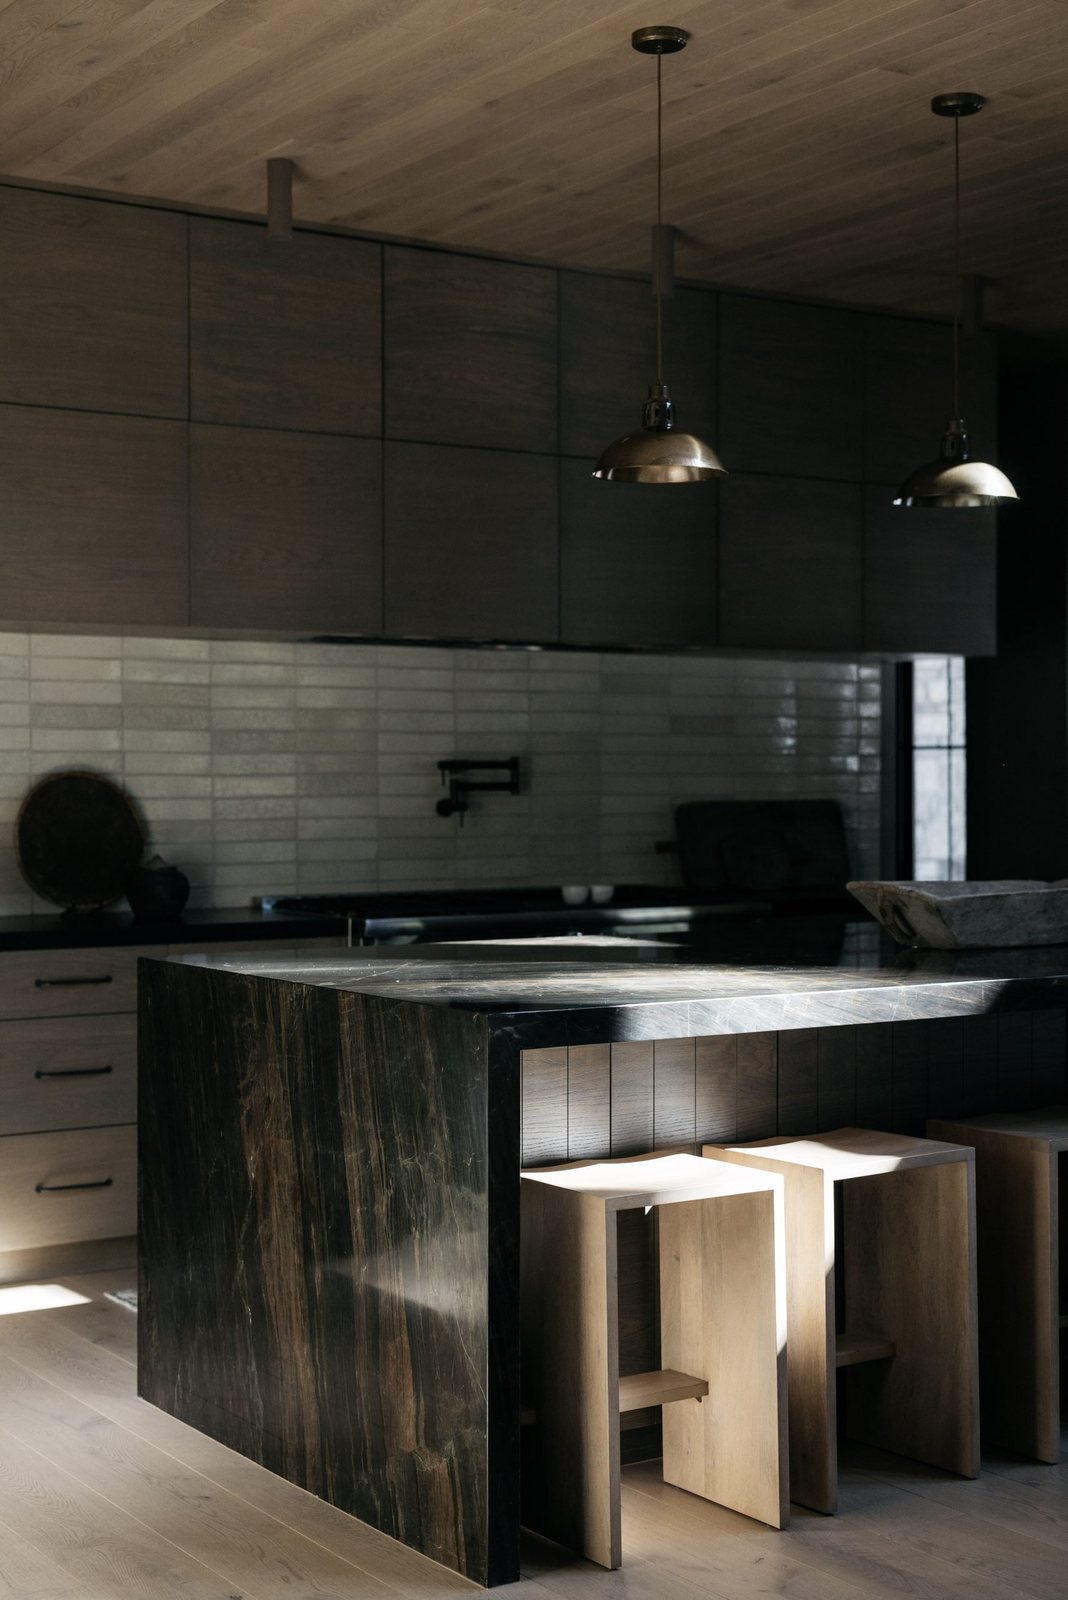
Full-height flat-panel oak cabinetry runs to a white oak plank ceiling, over a backsplash of glossy handmade tile.
The island is wrapped in a dark veined stone with waterfall ends, paired with sculptural white oak stools and aged brass pendants.
Bedroom & Baths
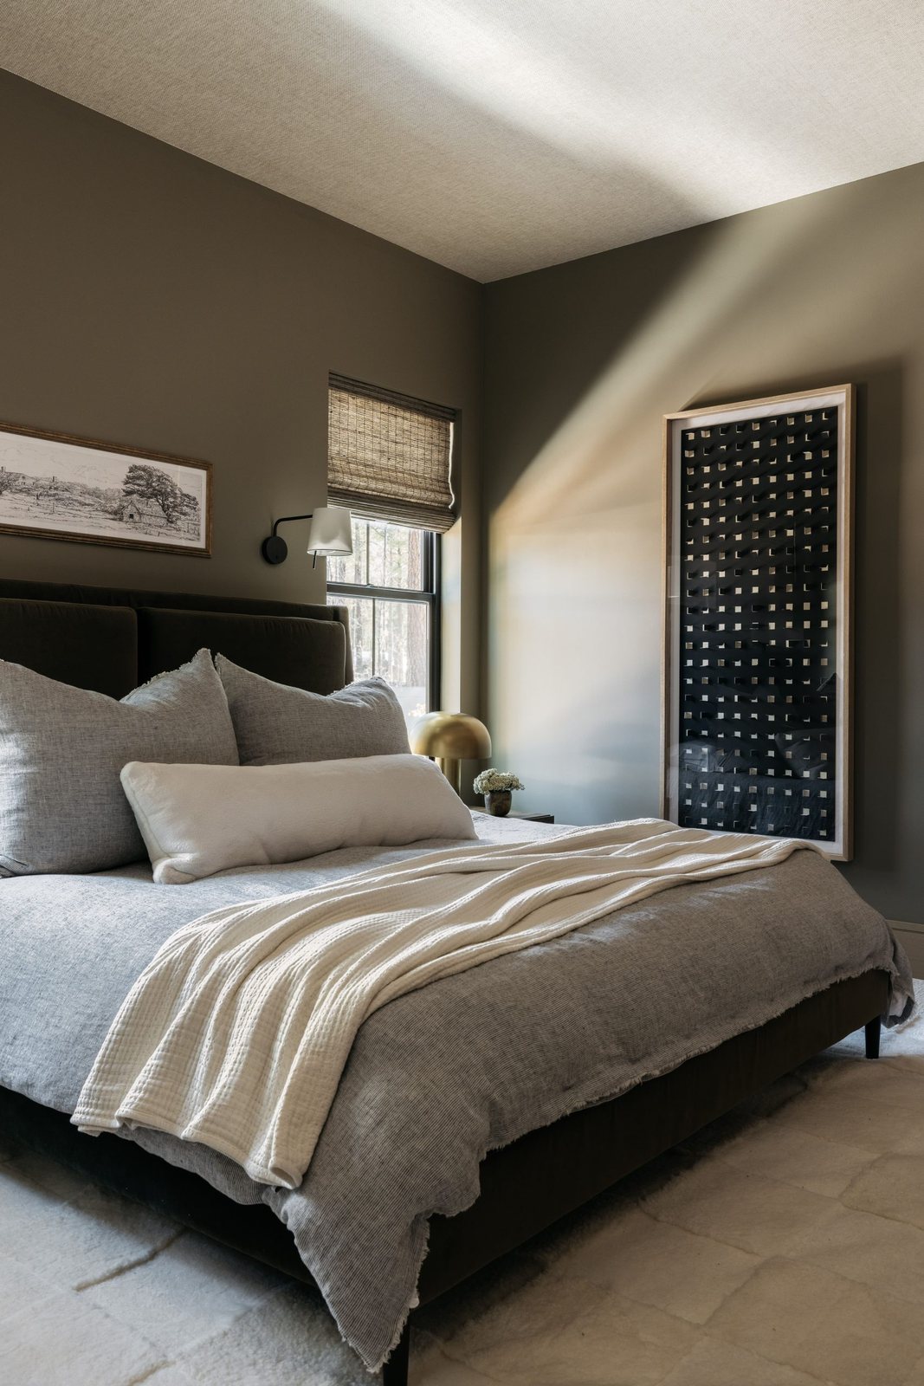
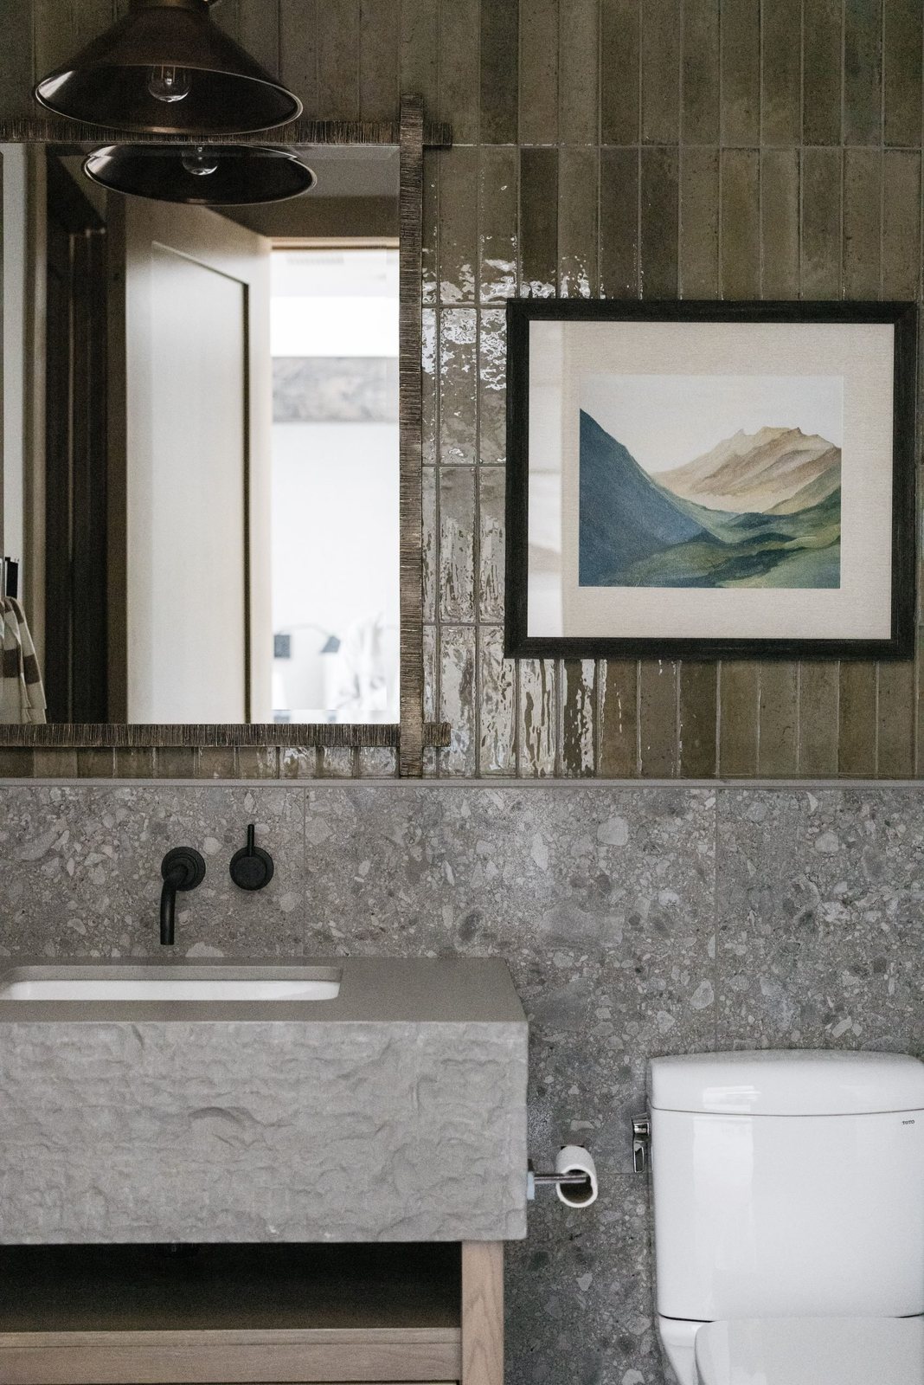
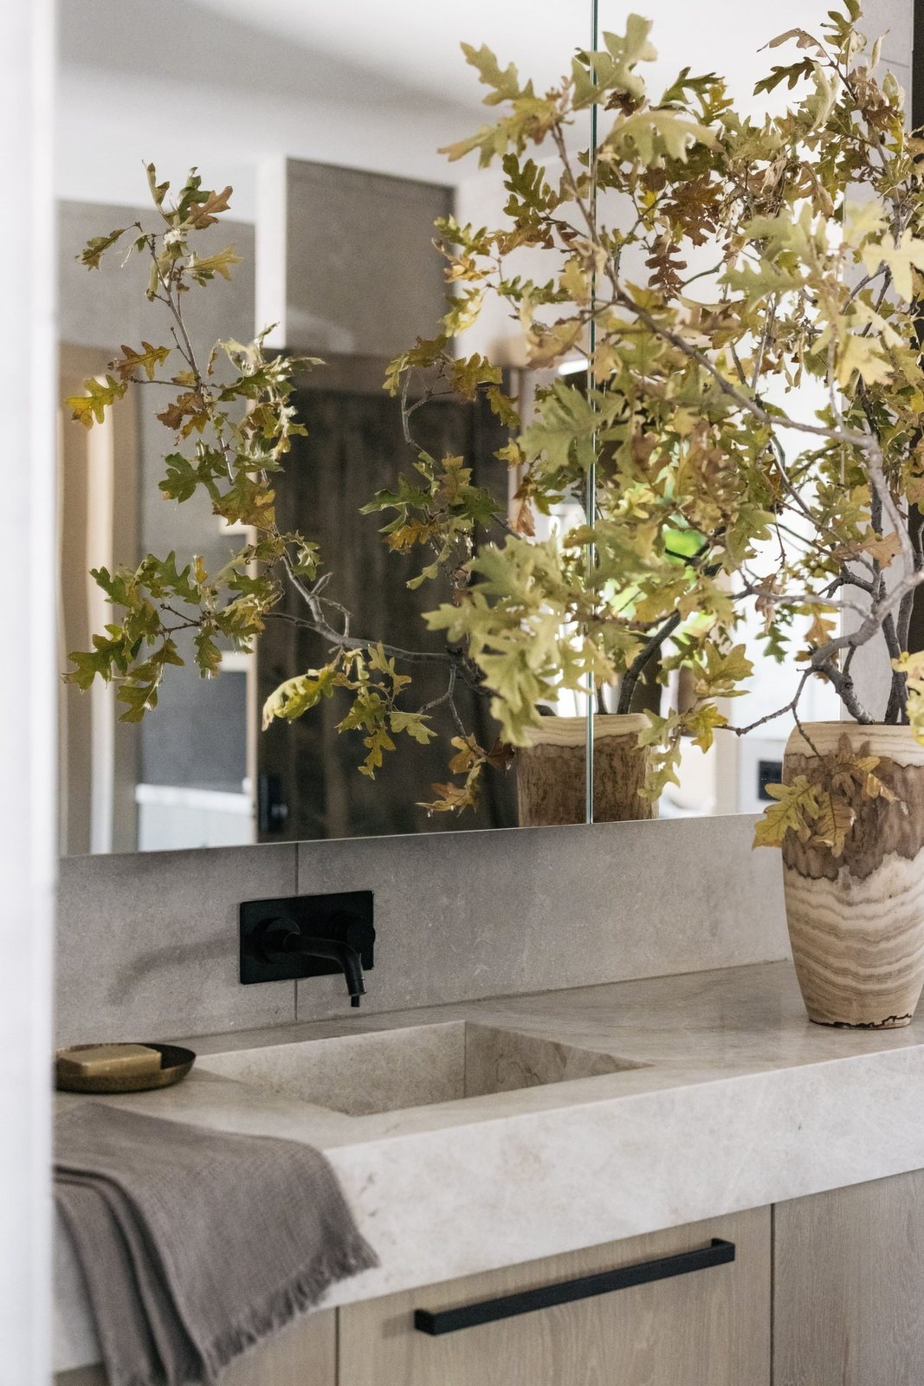
Moody olive walls and a grasscloth ceiling wrap the bedroom. In the baths, glossy green tile, terrazzo and chiseled stone sit against matte black fixtures, with an integrated limestone sink in the vanity.