Hillside Reserve
- Studio
- Denise Aubrey Design
- Role
- Senior Designer
- Spaces
- Kitchen · Dining · Primary Suite · Laundry
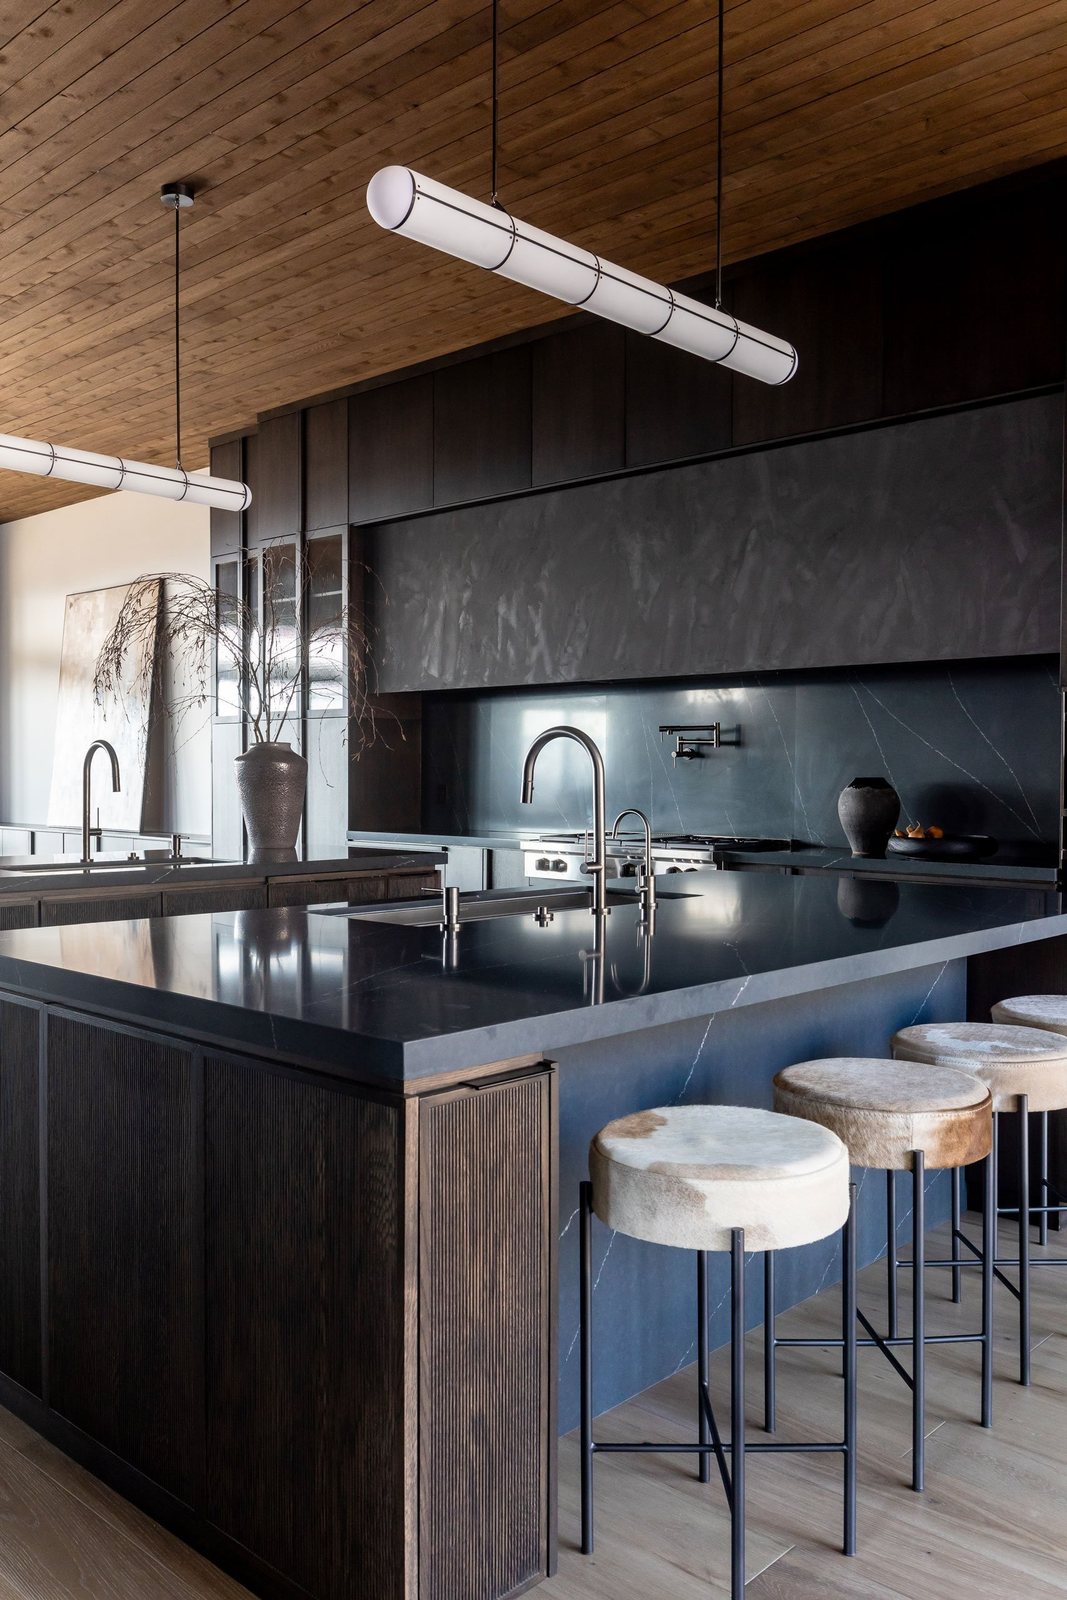
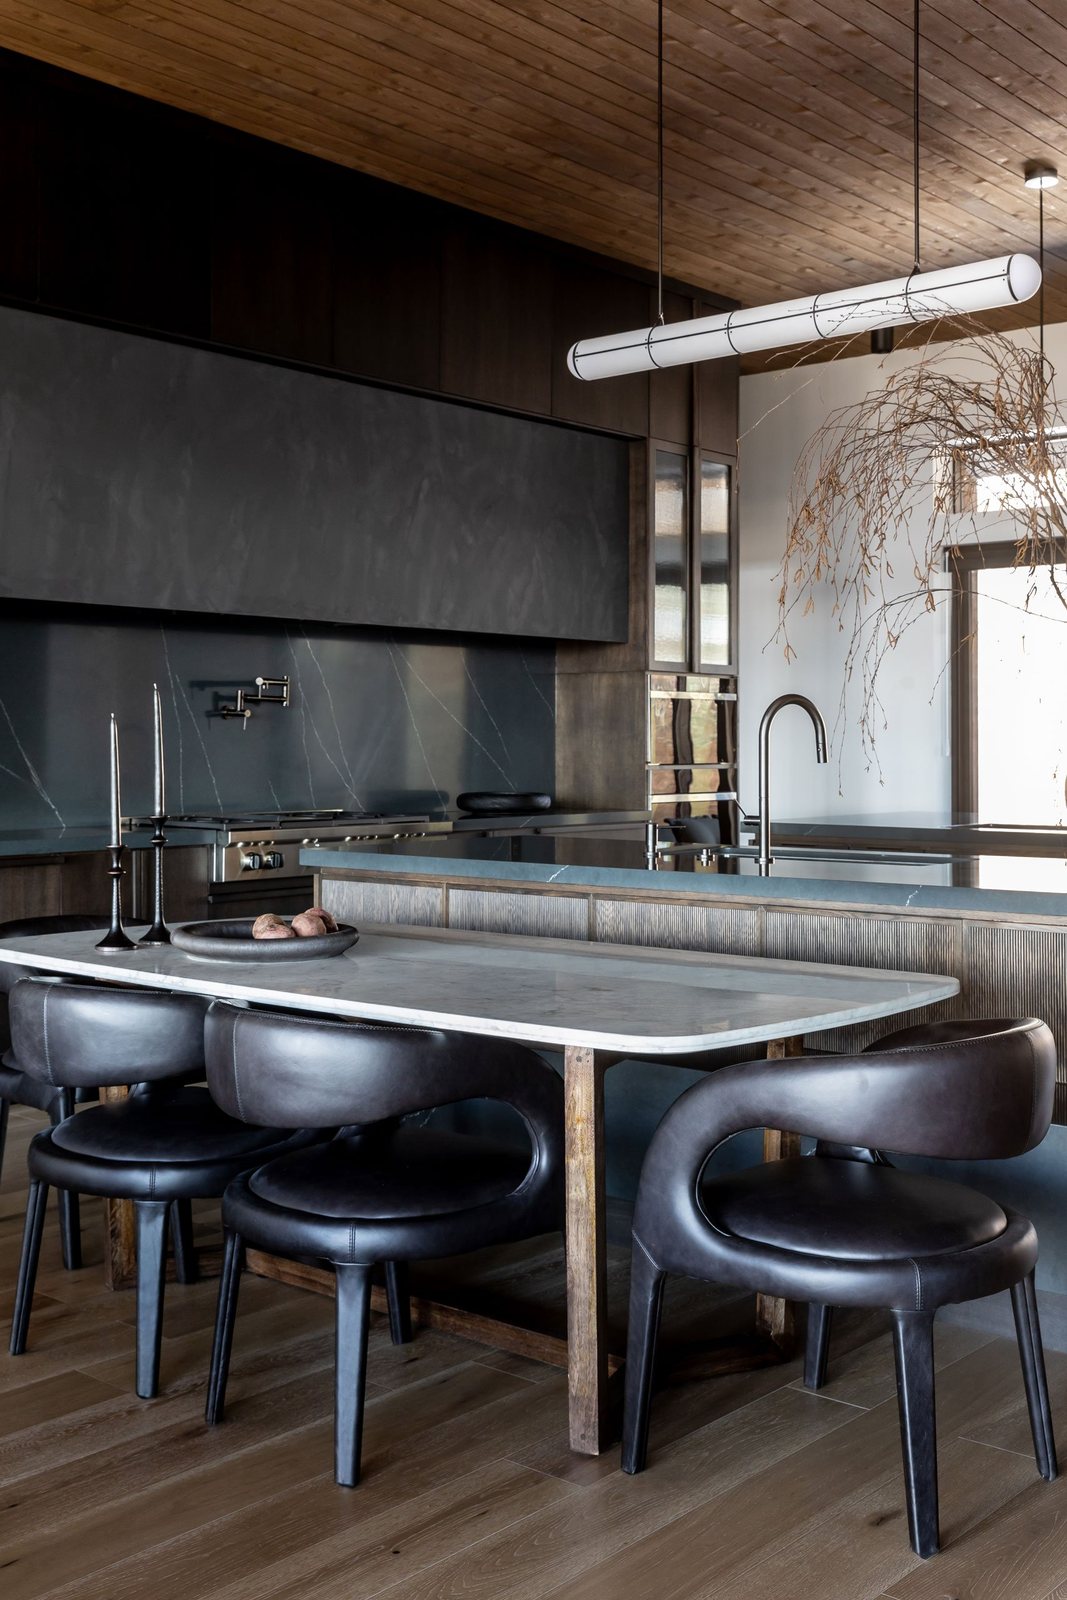
Dark, modern and grounded in the landscape.
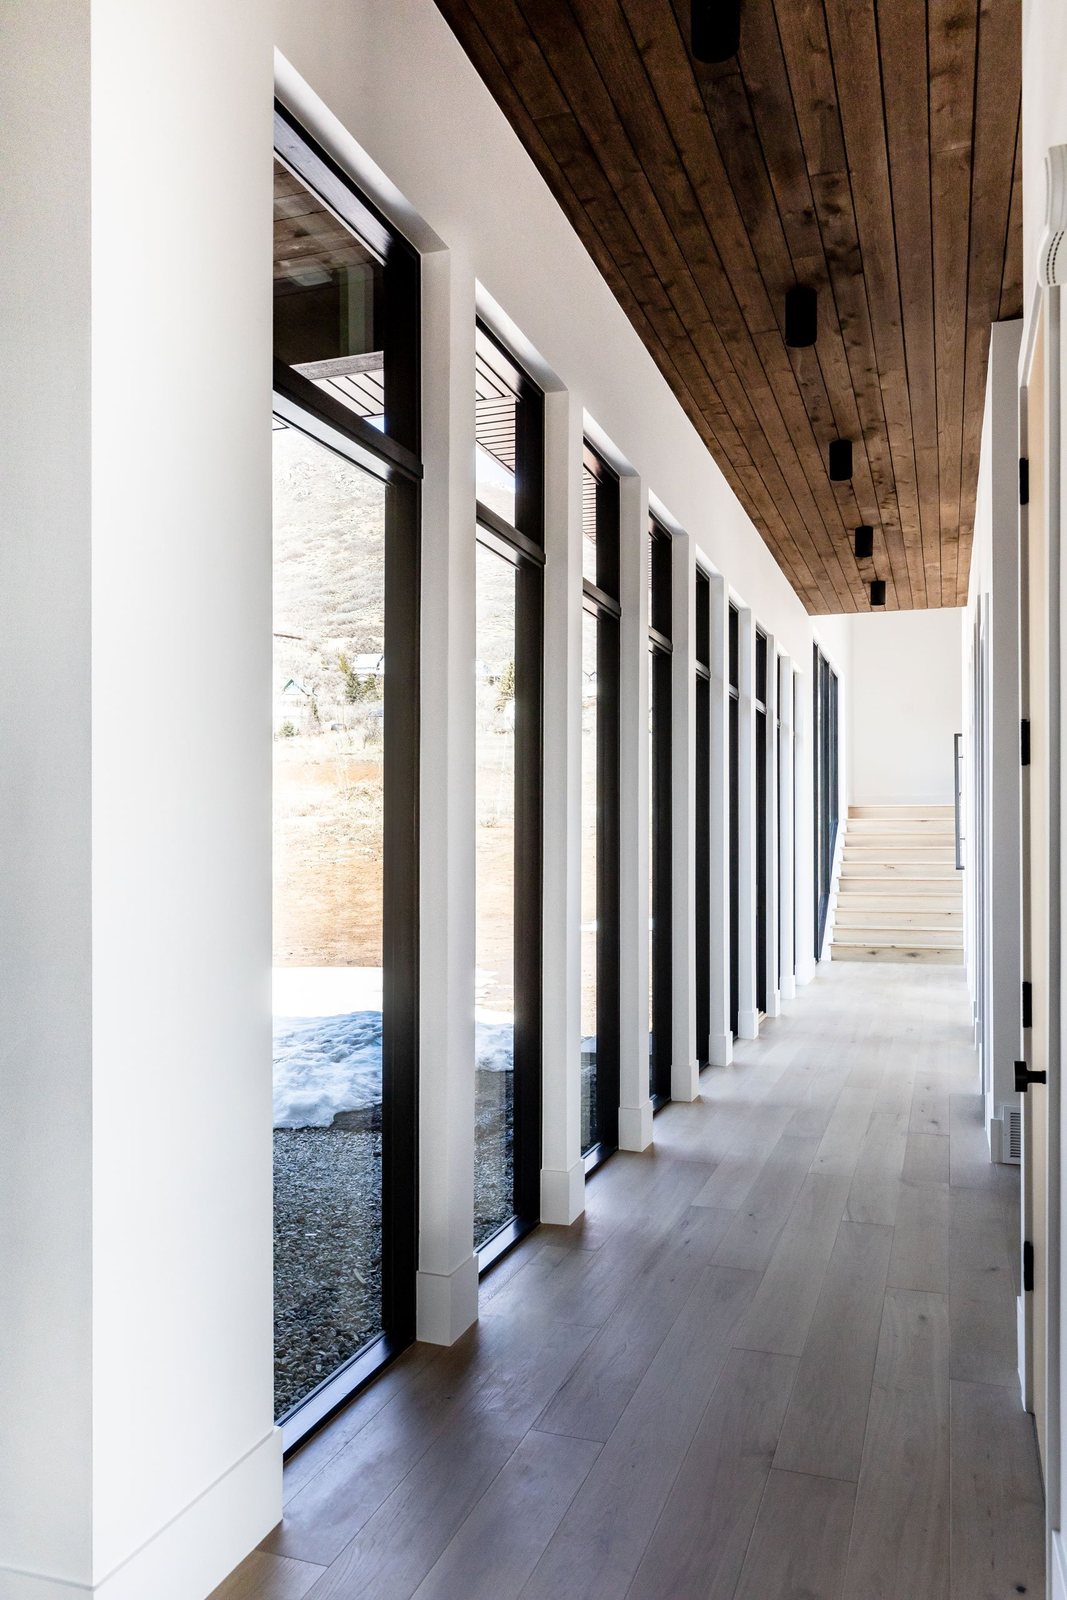
A modern mountain home with a moody, tailored palette: smoked oak, black veined stone, plaster and matte black metal under warm wood ceilings. Walls of tall windows frame the hillside views, and every room balances dark materials with soft, tactile pieces.
Kitchen & Dining
Two islands in black veined stone and fluted smoked oak sit under a plaster hood wall and linear glass pendants, with a marble-topped table for casual meals.
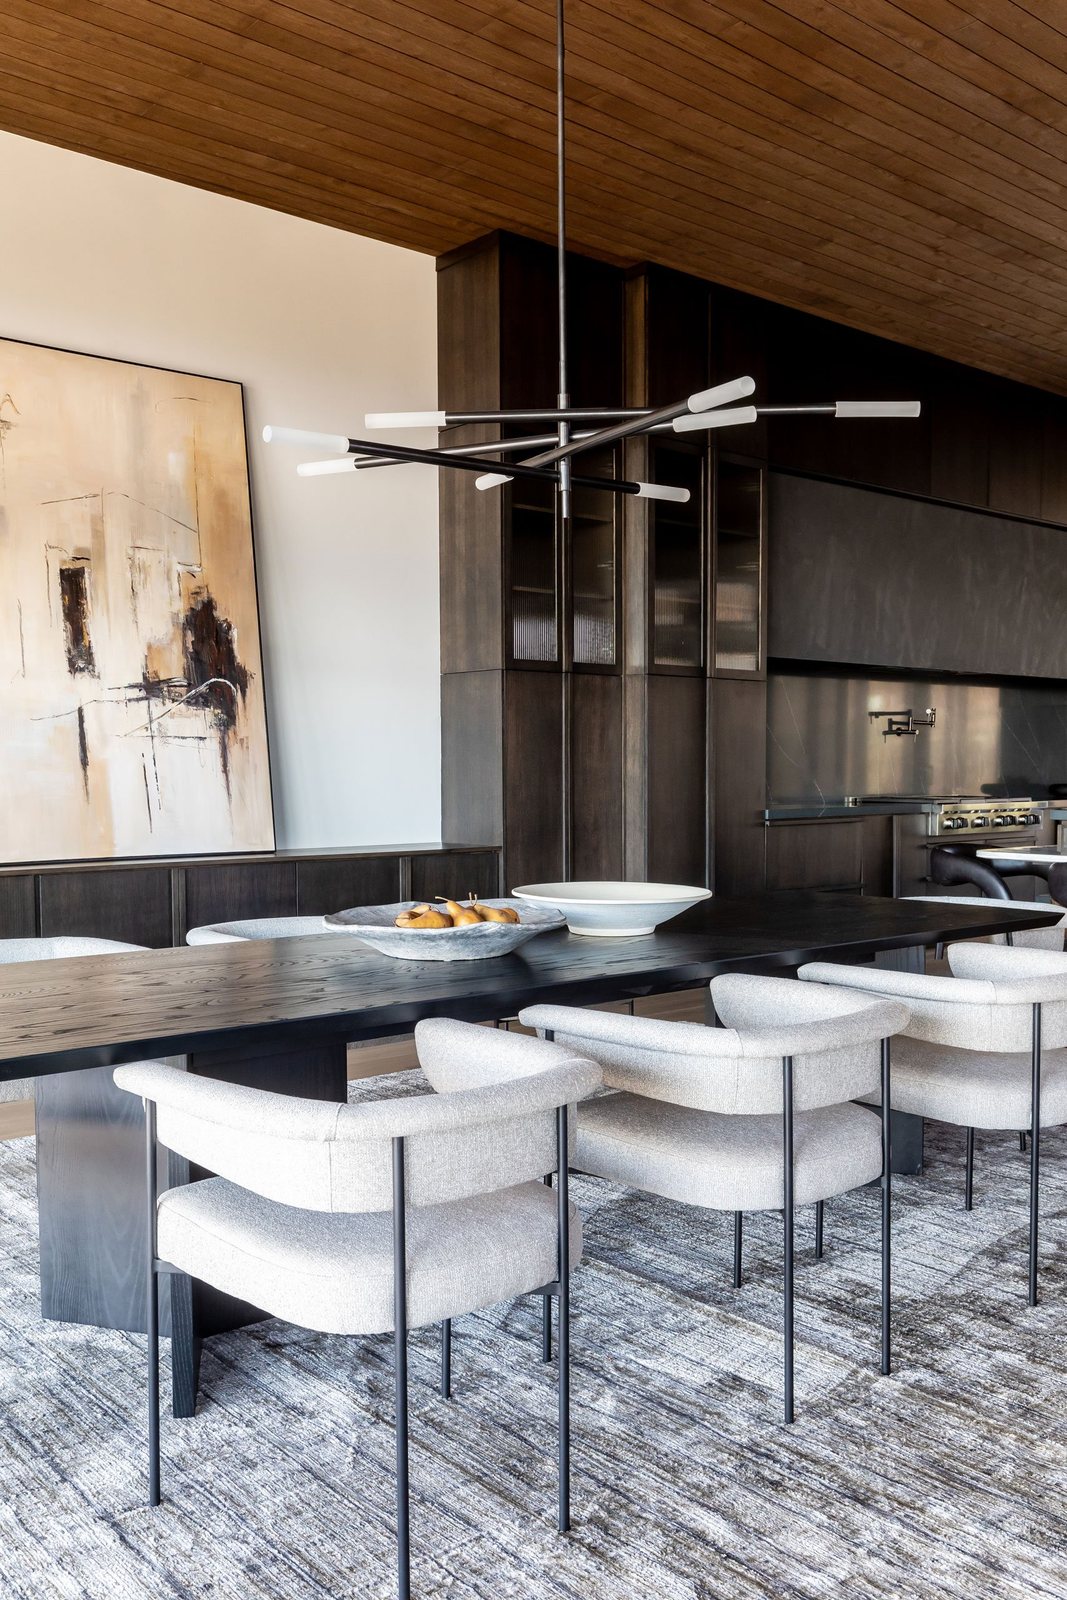
The dining room pairs a black oak table with soft boucle chairs and a sculptural chandelier, and a gallery hall of floor-to-ceiling windows connects the house to the hillside.
Primary Suite
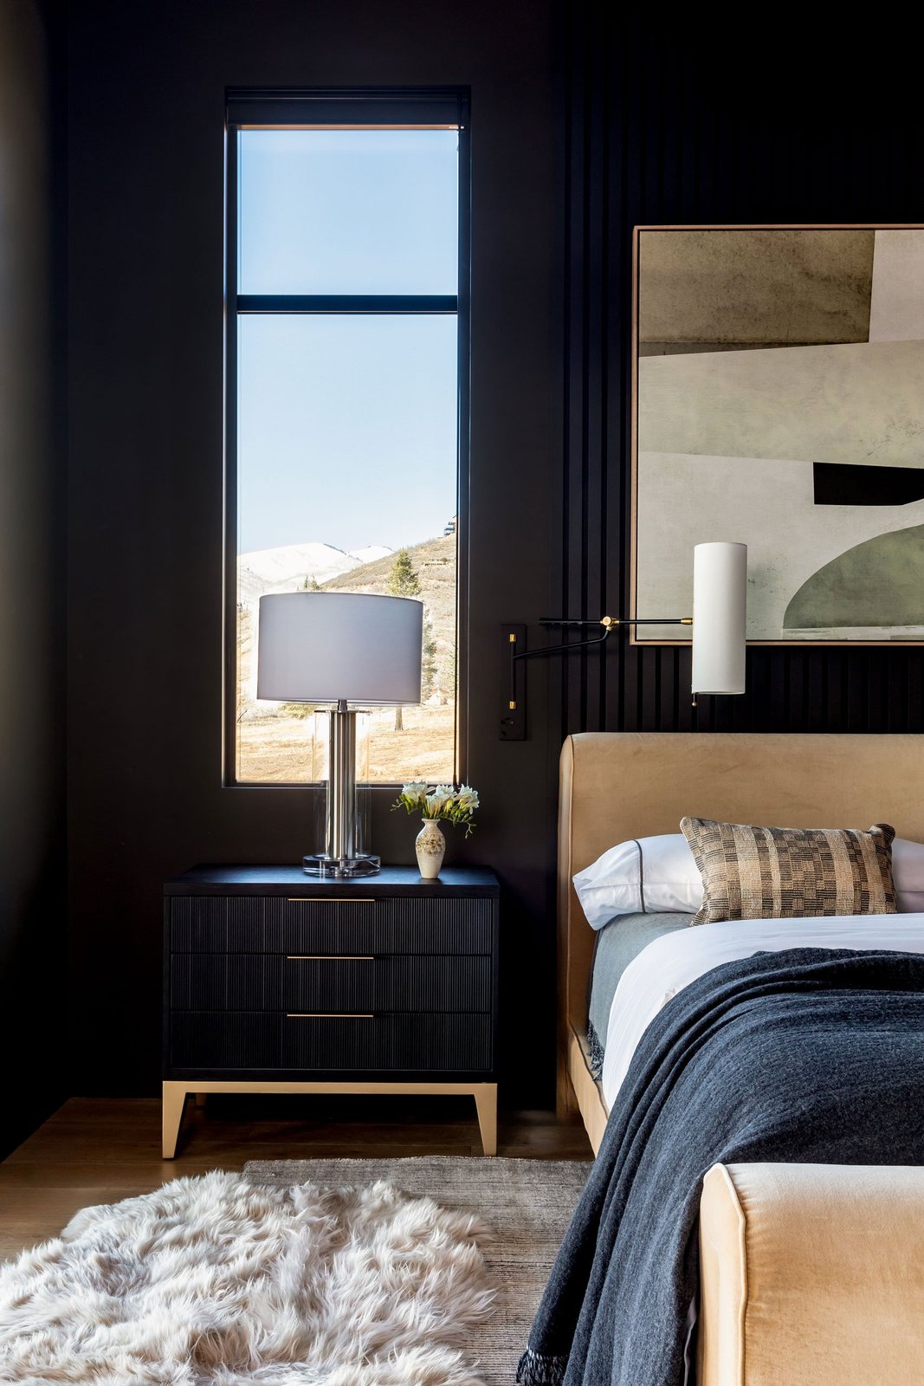
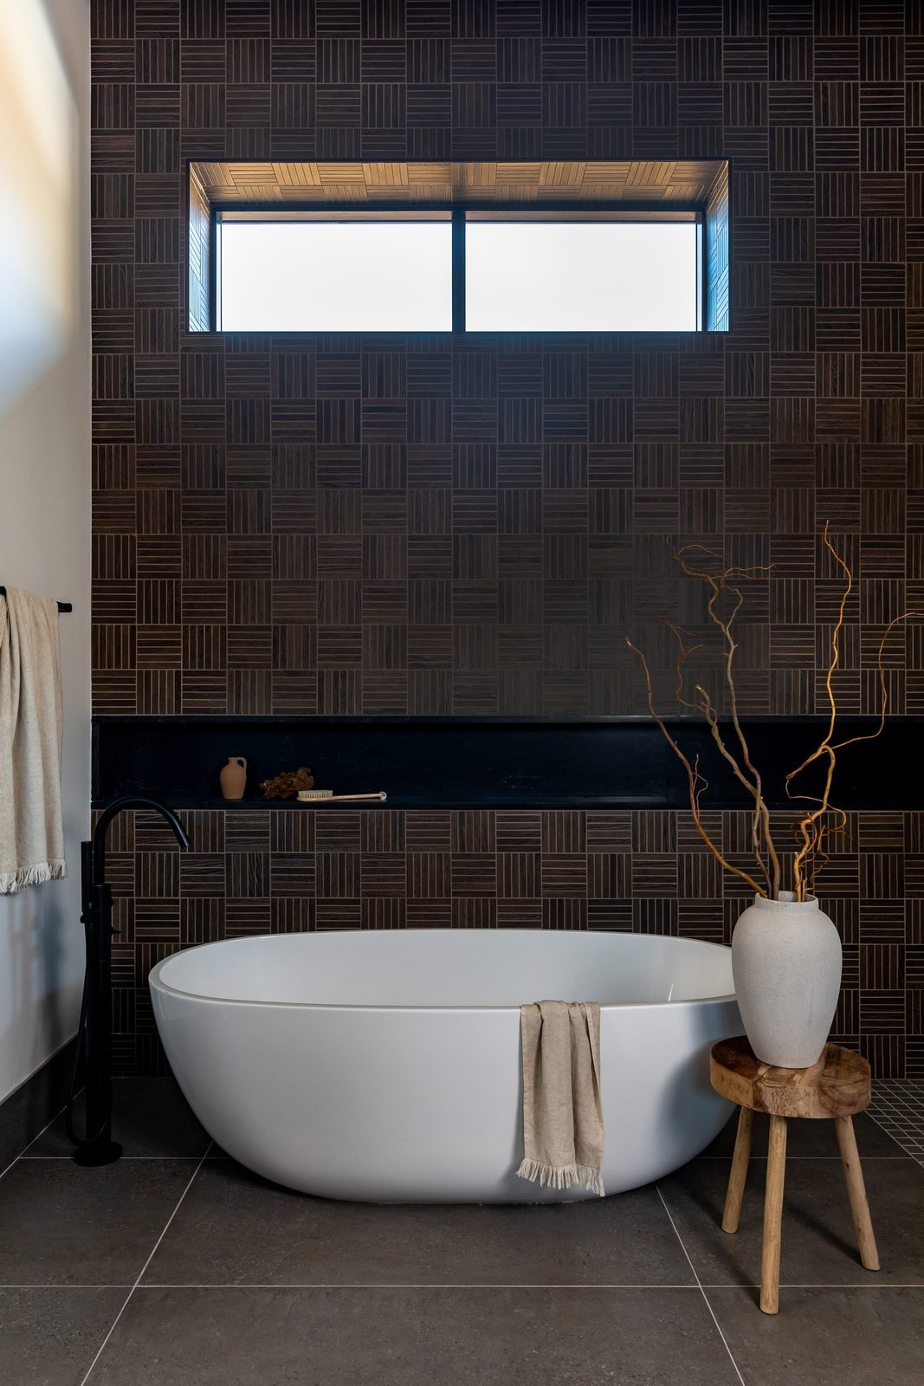
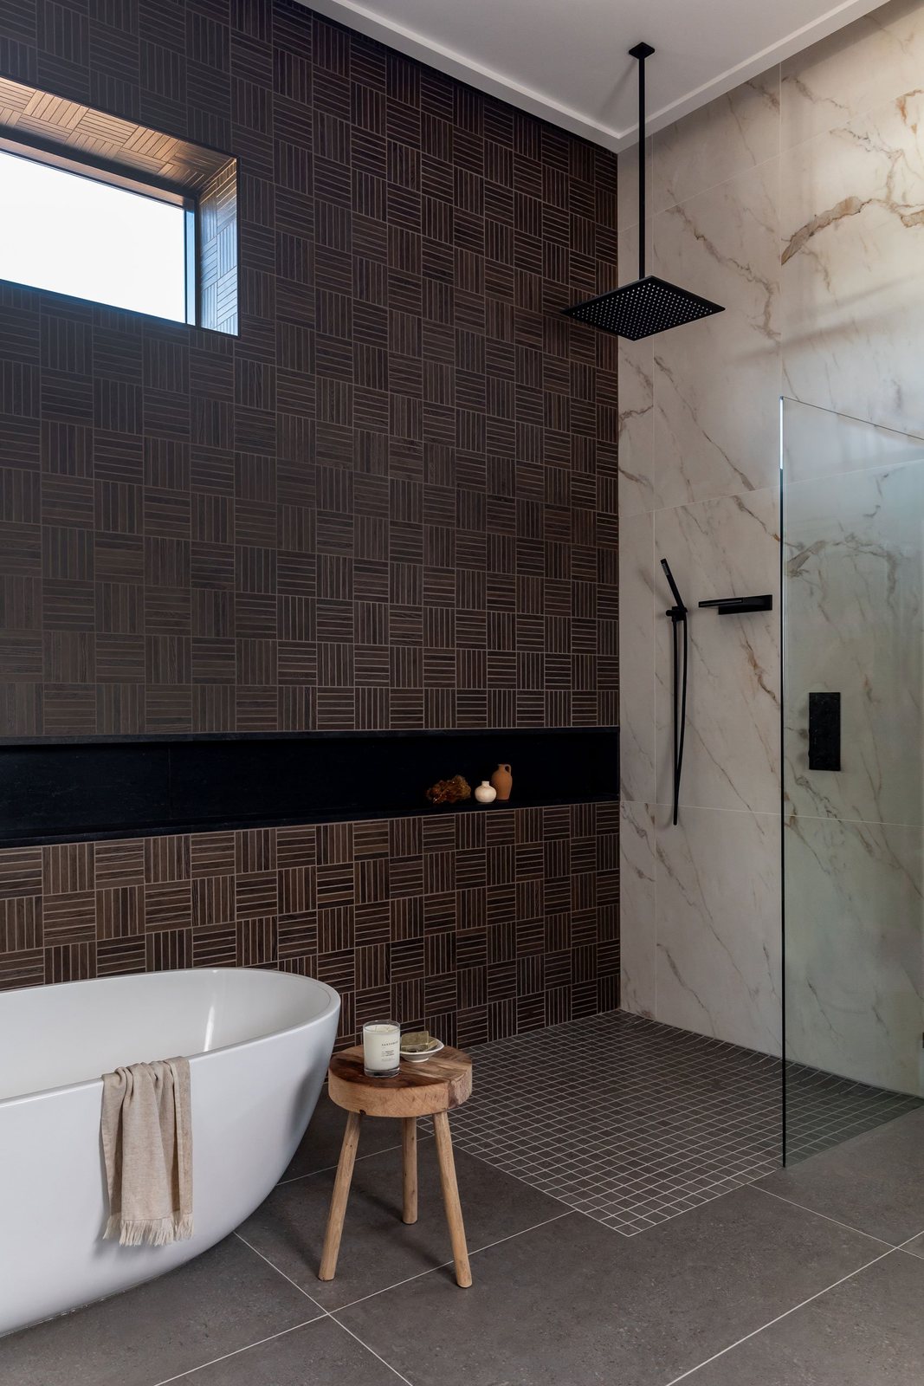
A black slatted wall and a camel upholstered bed frame the mountain view. In the bath, a wall of dark basketweave tile with a long black stone niche wraps the freestanding tub, beside a curbless shower in large-format marble.
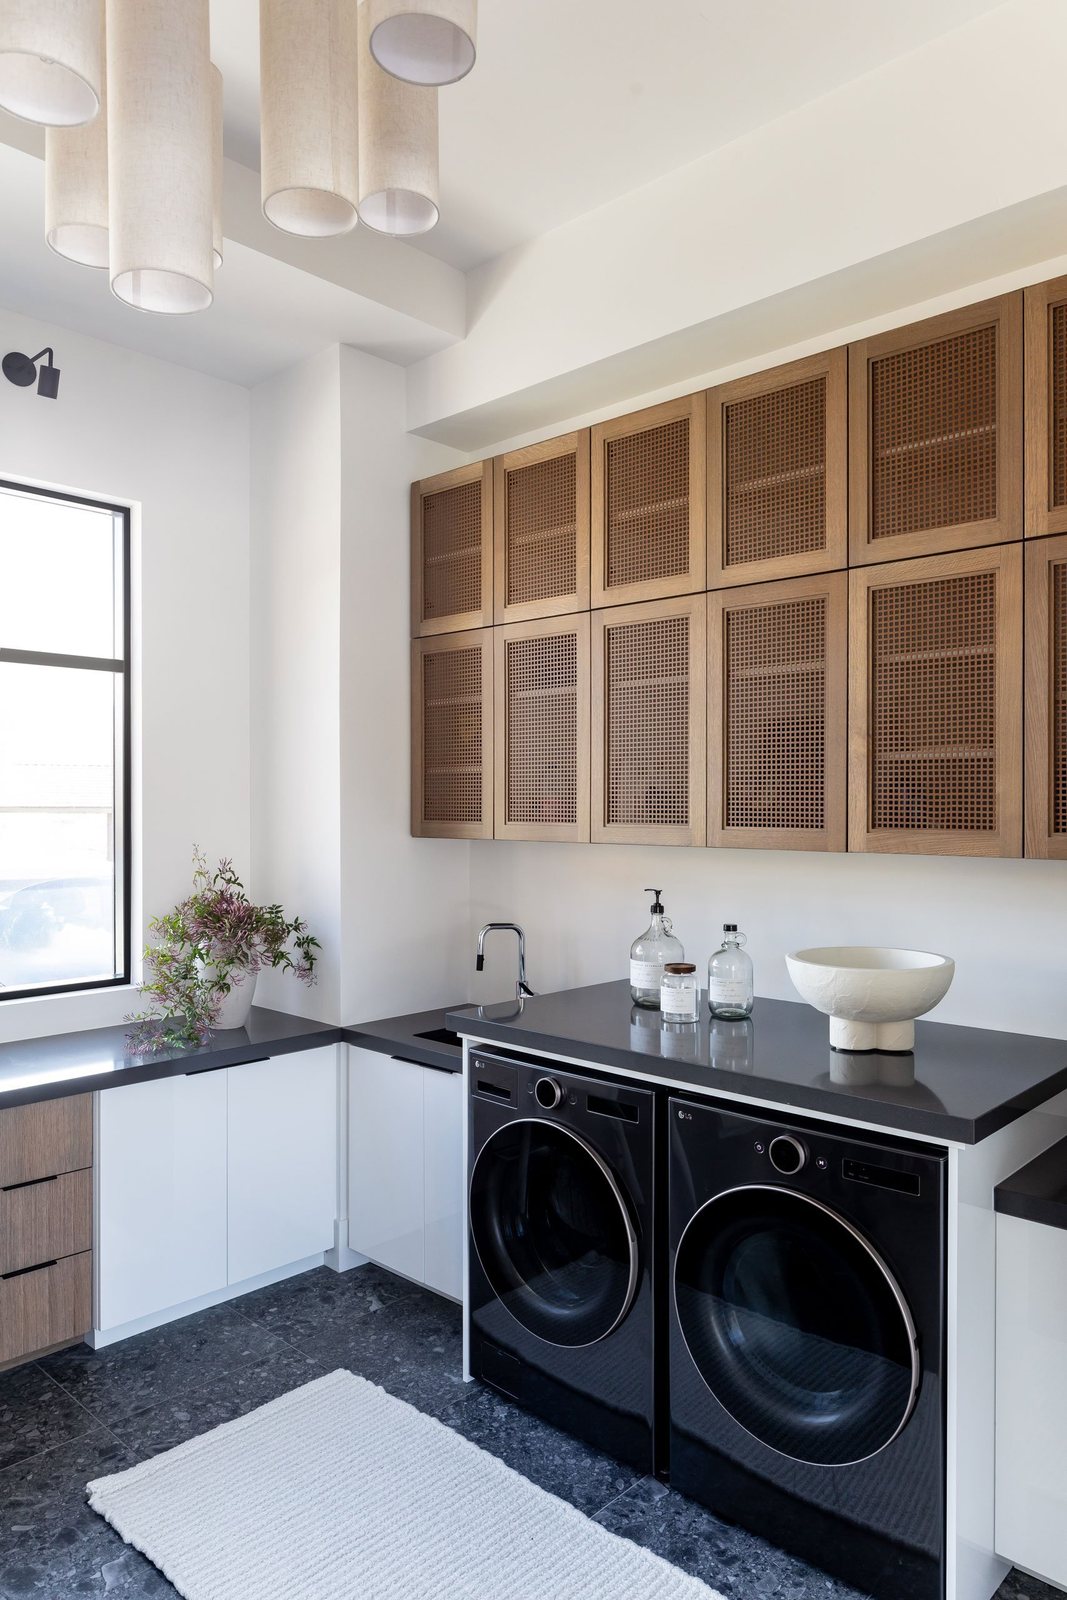
Laundry
Even the working rooms get the same care: oak cabinets with open grid fronts, charcoal counters, a dark terrazzo floor and a cluster of linen drum pendants.