Eagle
- Studio
- Ashley Ferguson Interiors Design Build
- Role
- Senior Designer
- Scope
- Renovation + addition
- Spaces
- Kitchen · Living · Dining · Primary Suite · Baths
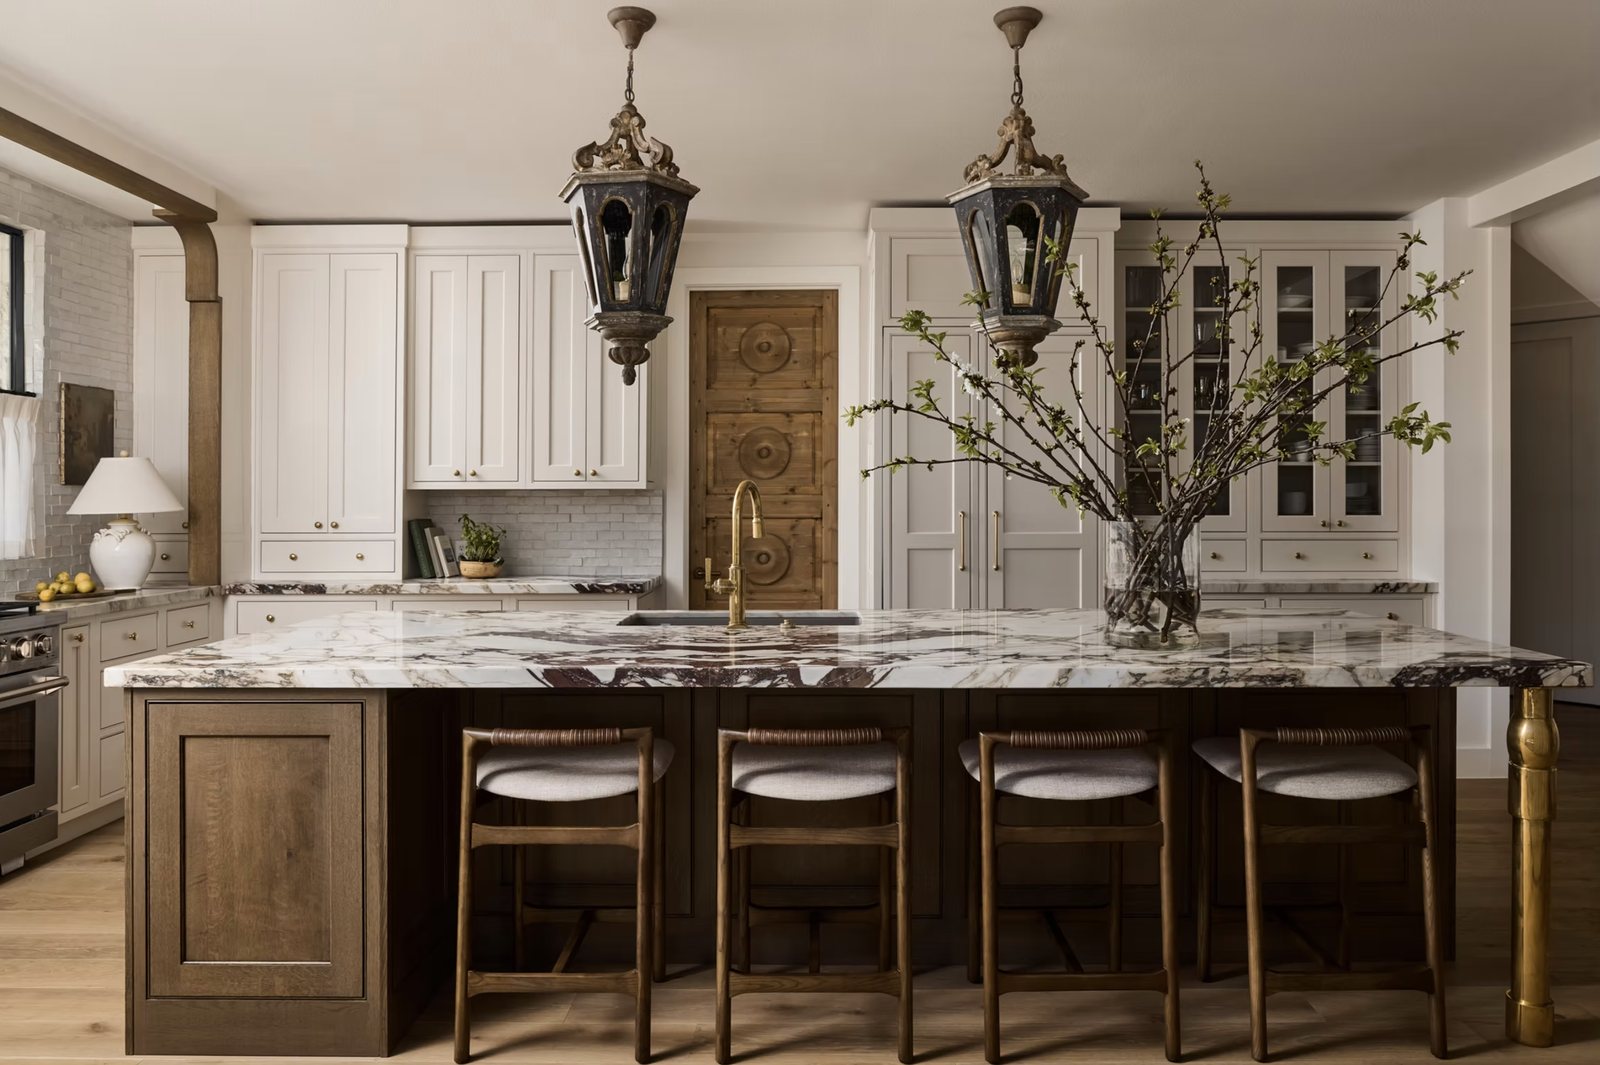
Old-world character, built for everyday life.
Eagle began with the bones of a classic 1990s Hill Country home and a simple need: more space for a new baby. It grew into a renovation of close to 2,000 square feet, adding a dining room and a bonus room and expanding the primary bedroom and bath.
Living Room
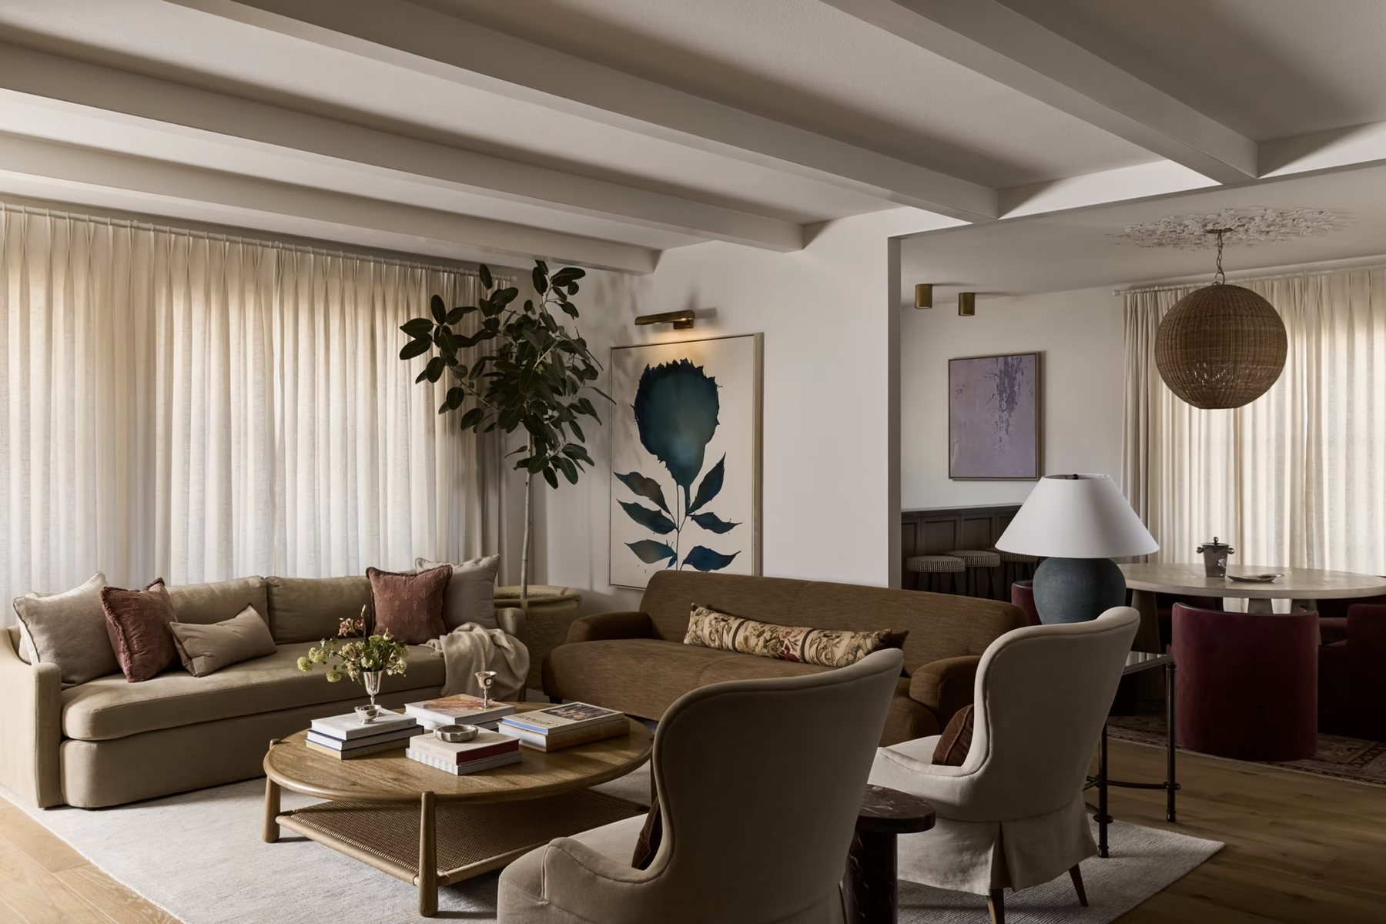
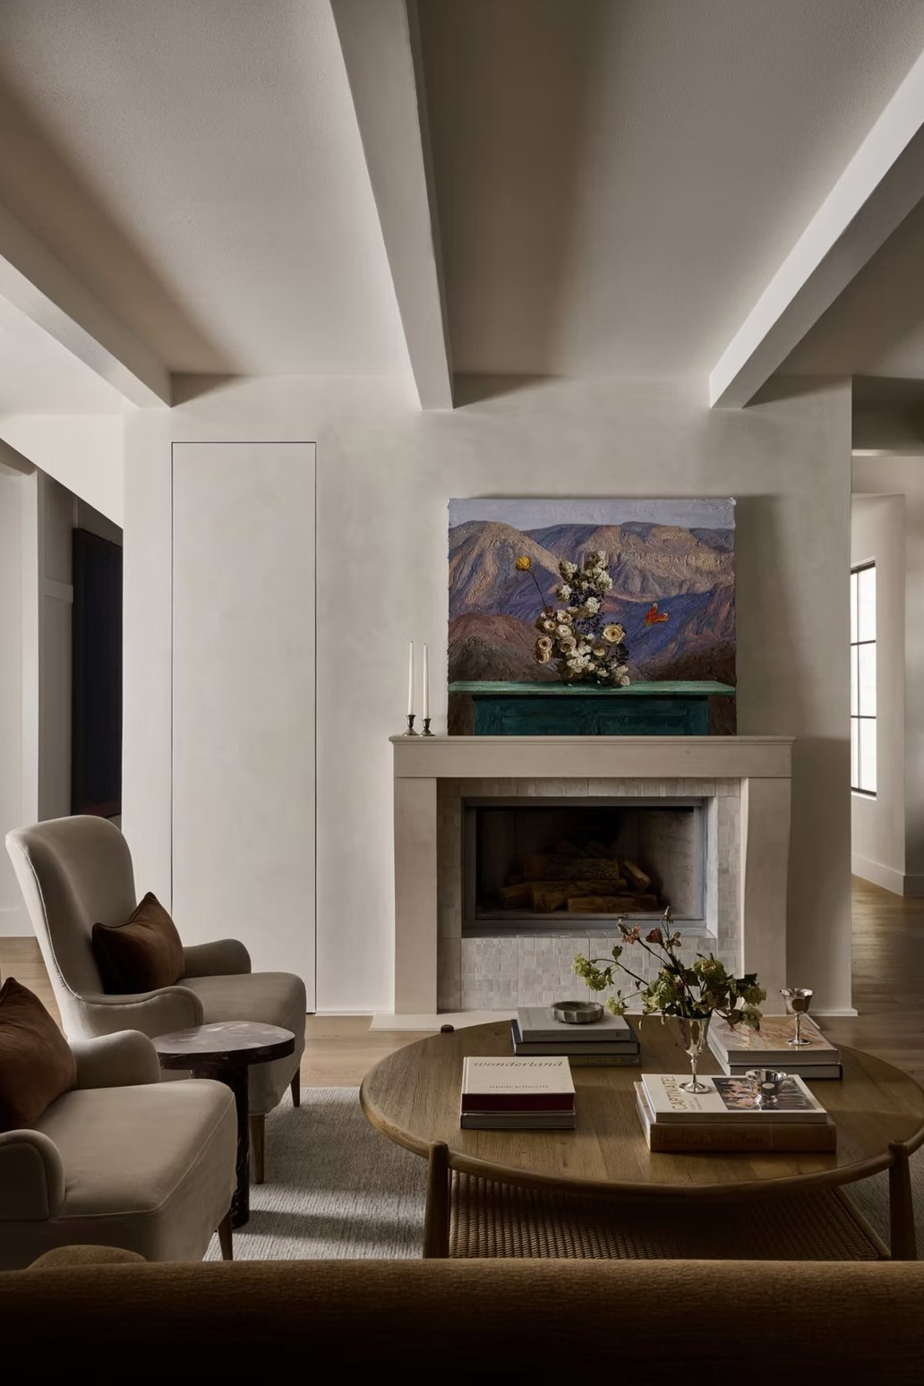
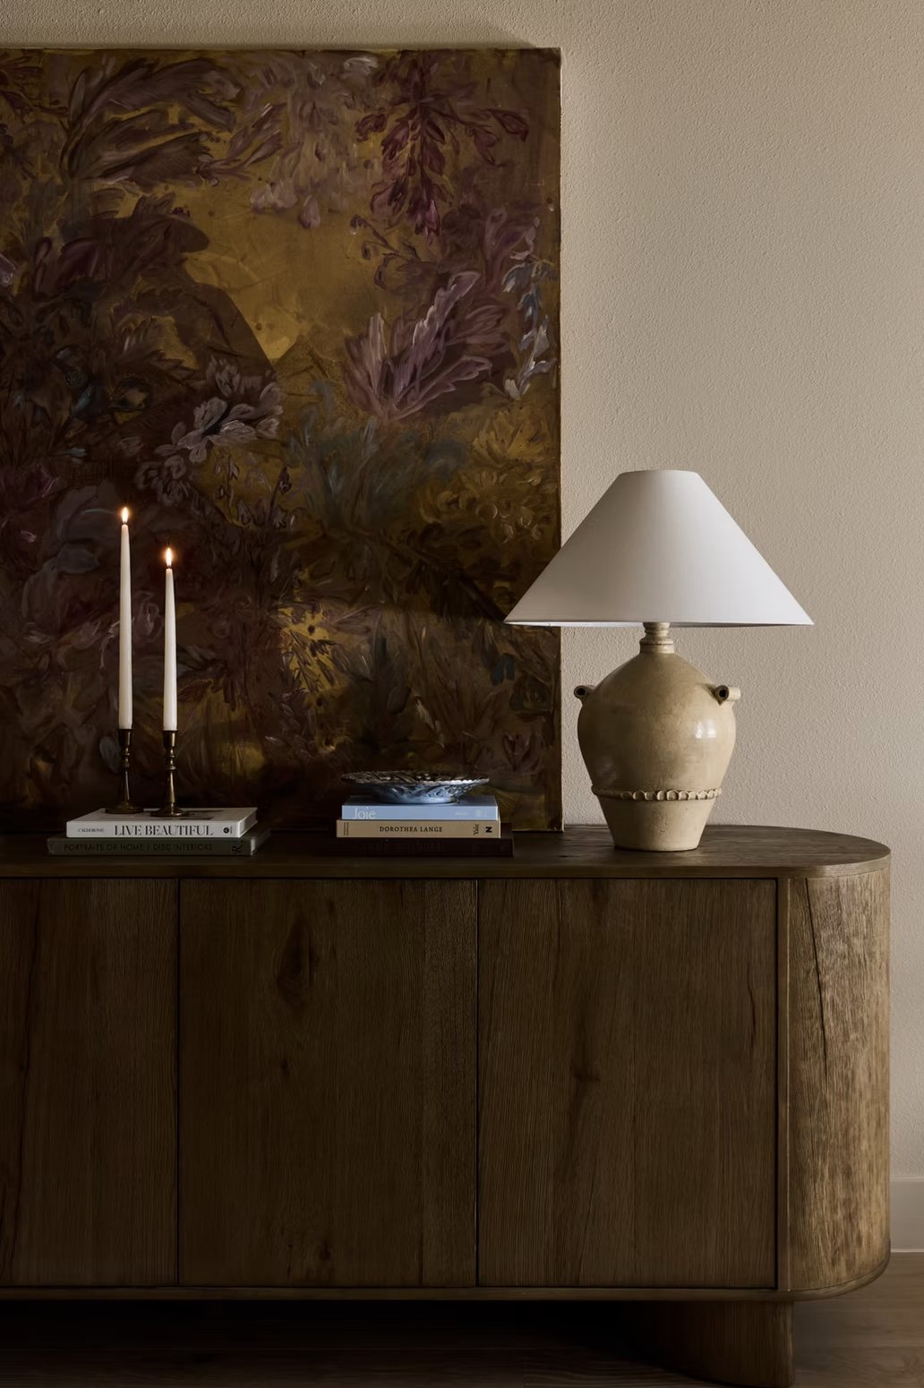
Painted beams, plaster walls and full-height linen drapery soften the original Hill Country bones. Curved sofas and wingback chairs gather around a round oak table, with the new dining room opening just beyond.
A limestone fireplace and a flush, hidden door keep the wall quiet, while collected art and an oak sideboard with stoneware and candlelight add warmth.
Dining & Powder Bath
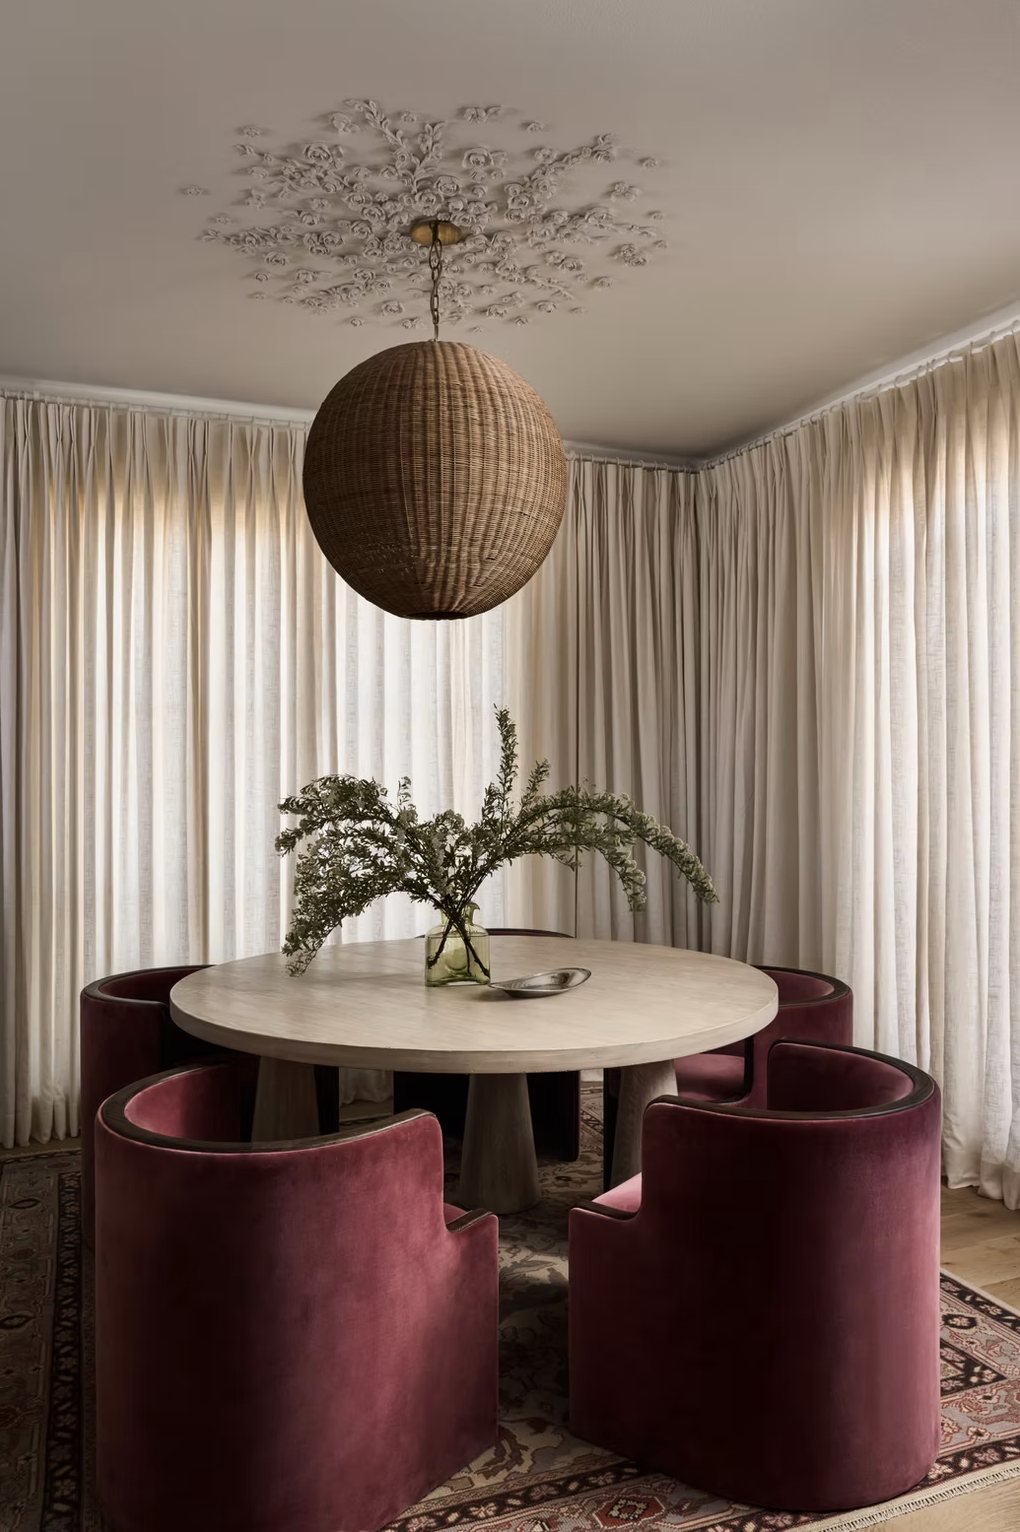
In the new dining room, floor-to-ceiling linen drapery wraps burgundy velvet chairs around a round stone table, under a woven globe pendant and a sculpted plaster medallion.
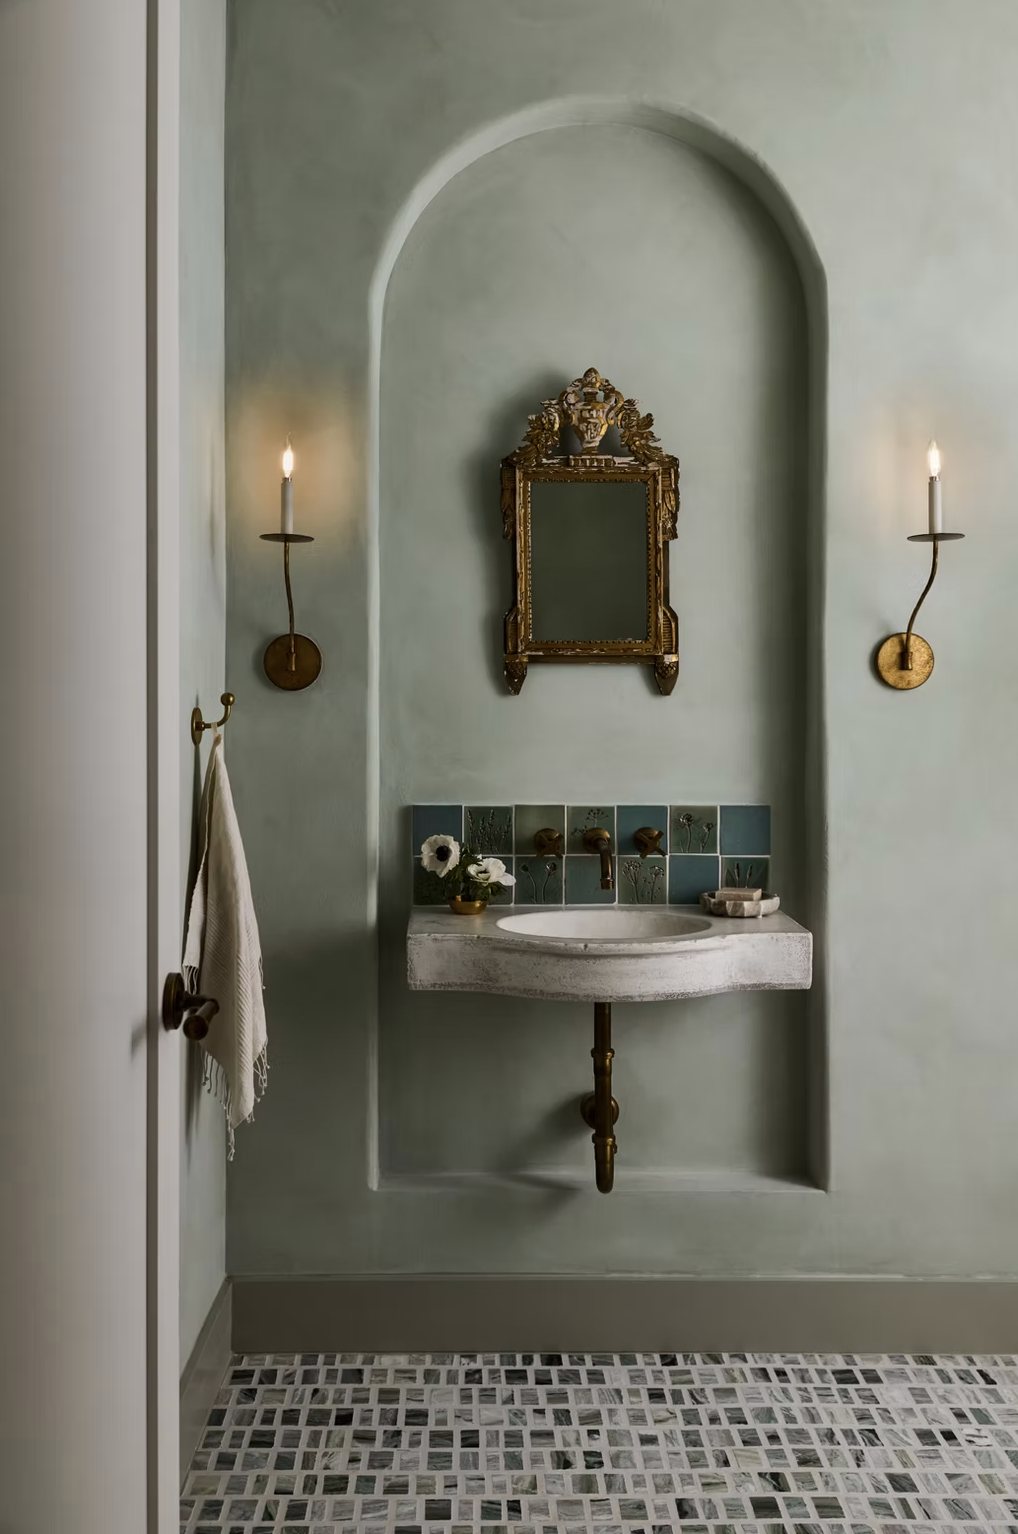
In the powder bath, an arched plaster niche frames a floating stone sink and wall-mounted faucet, with candle sconces on either side of an antique gilt mirror.
Primary Suite
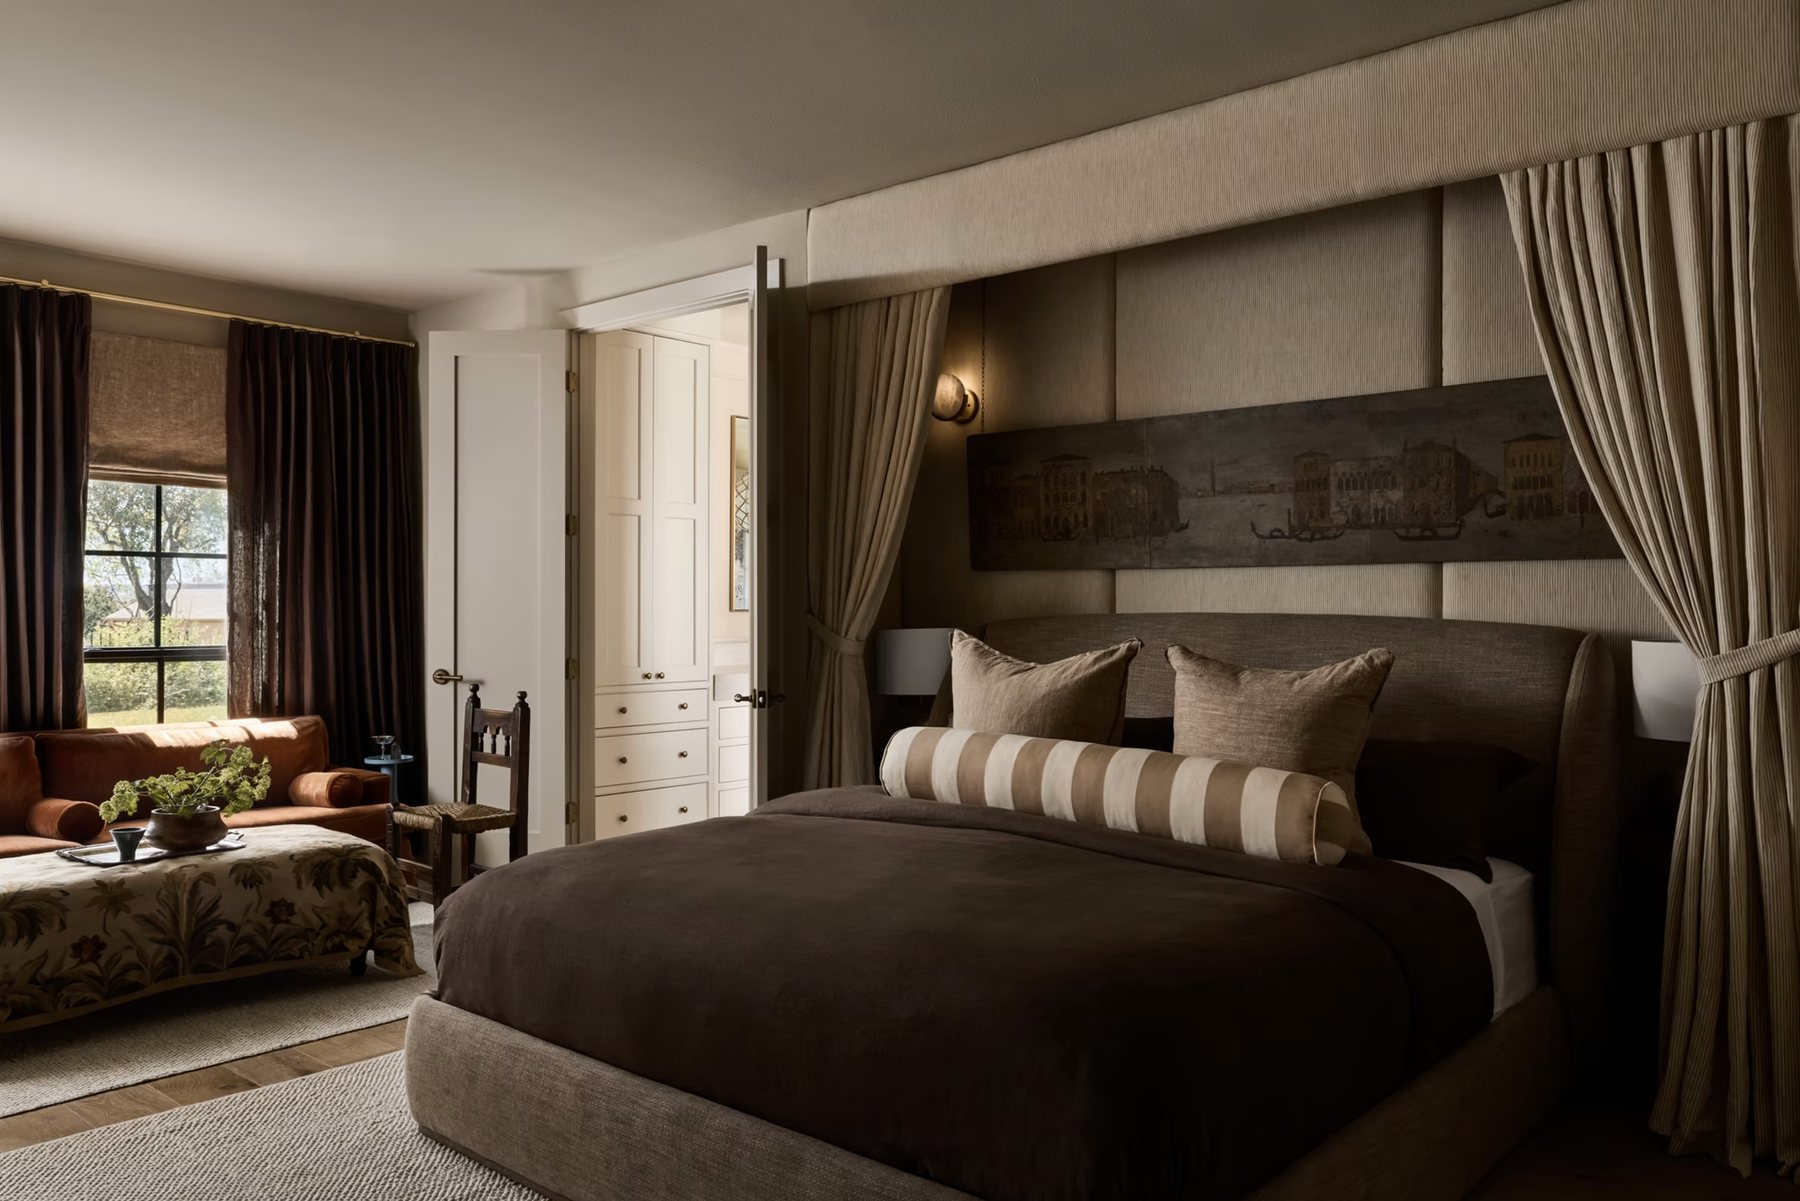
The expanded primary bedroom wraps the bed in upholstered wall panels and a draped canopy alcove, with an antique Venetian panel overhead.
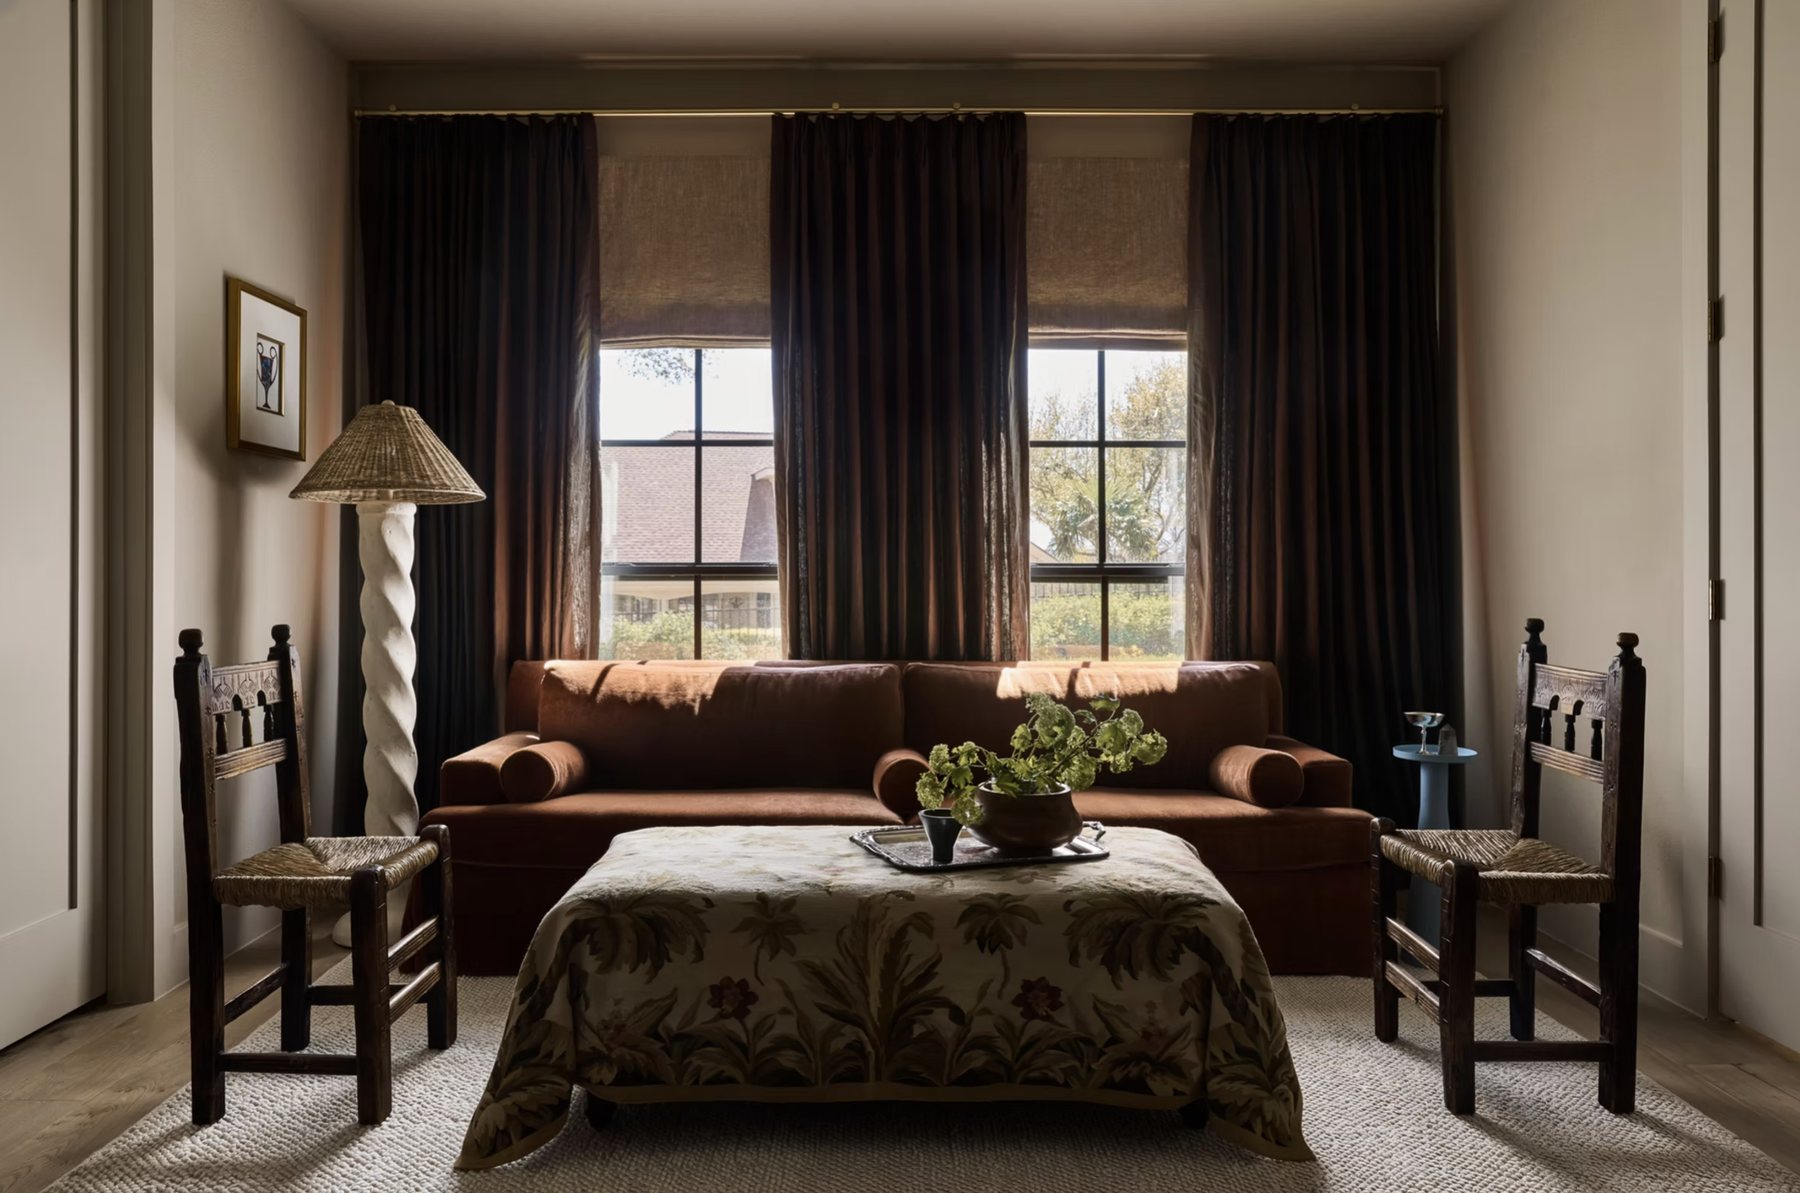
The added space made room for a sitting area under chocolate linen drapery: a rust velvet sofa, a tapestry-covered ottoman and a pair of antique rush chairs.
Baths
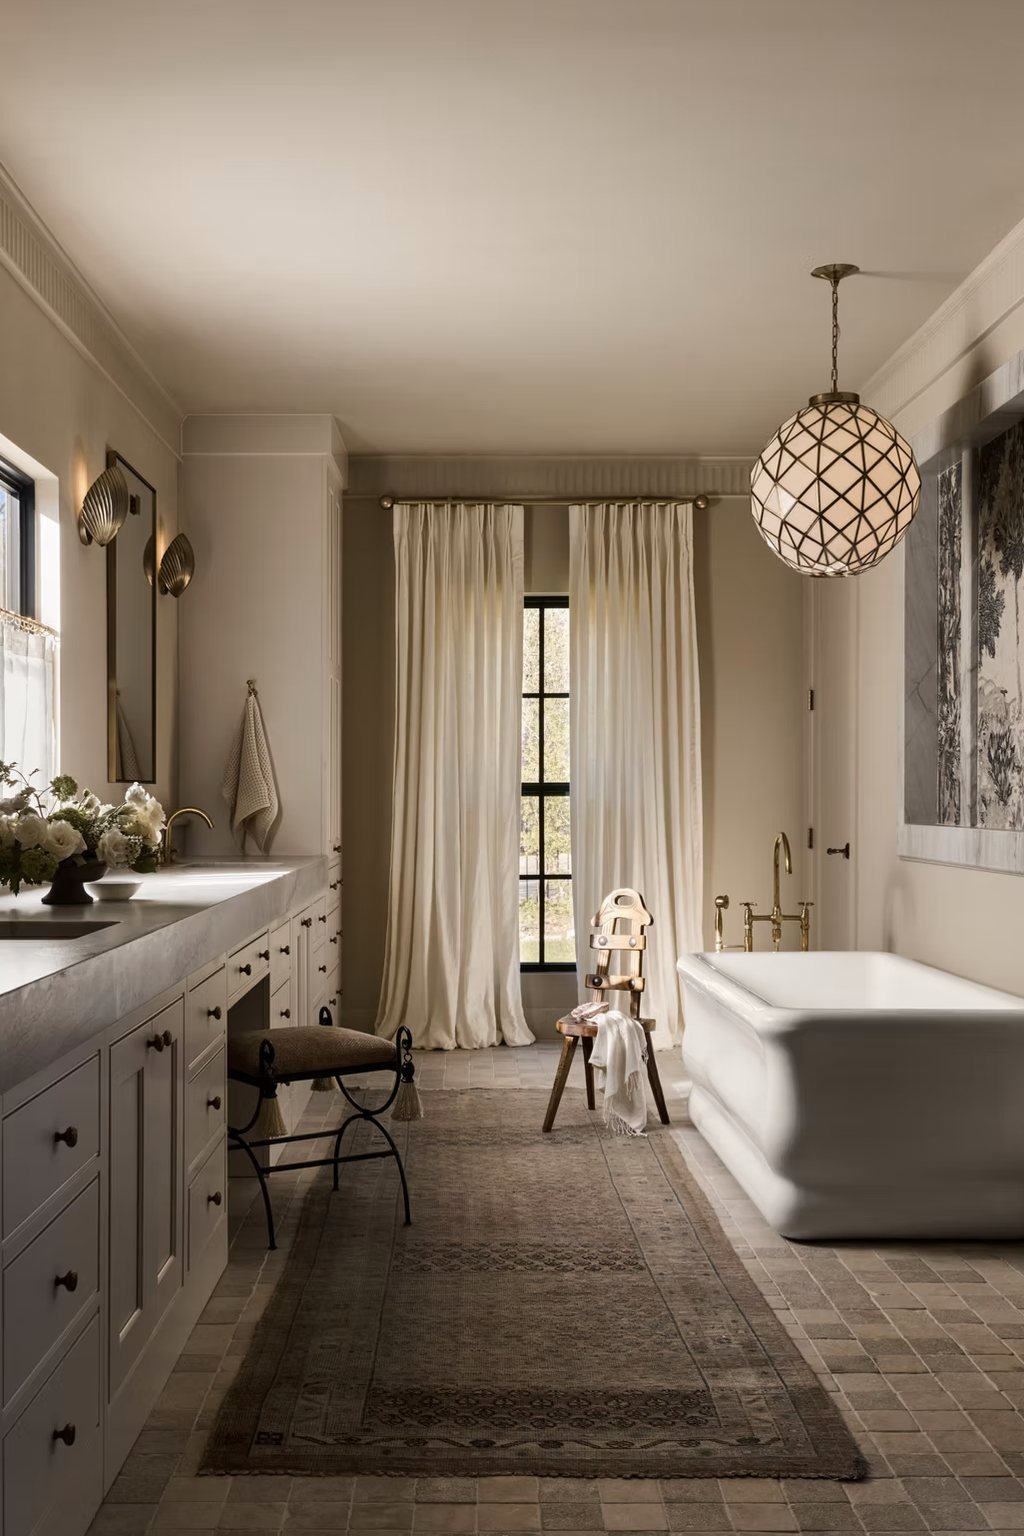
The expanded primary bath pairs a long stone-topped vanity with a sculptural freestanding tub, tumbled stone floors and a faceted glass pendant.
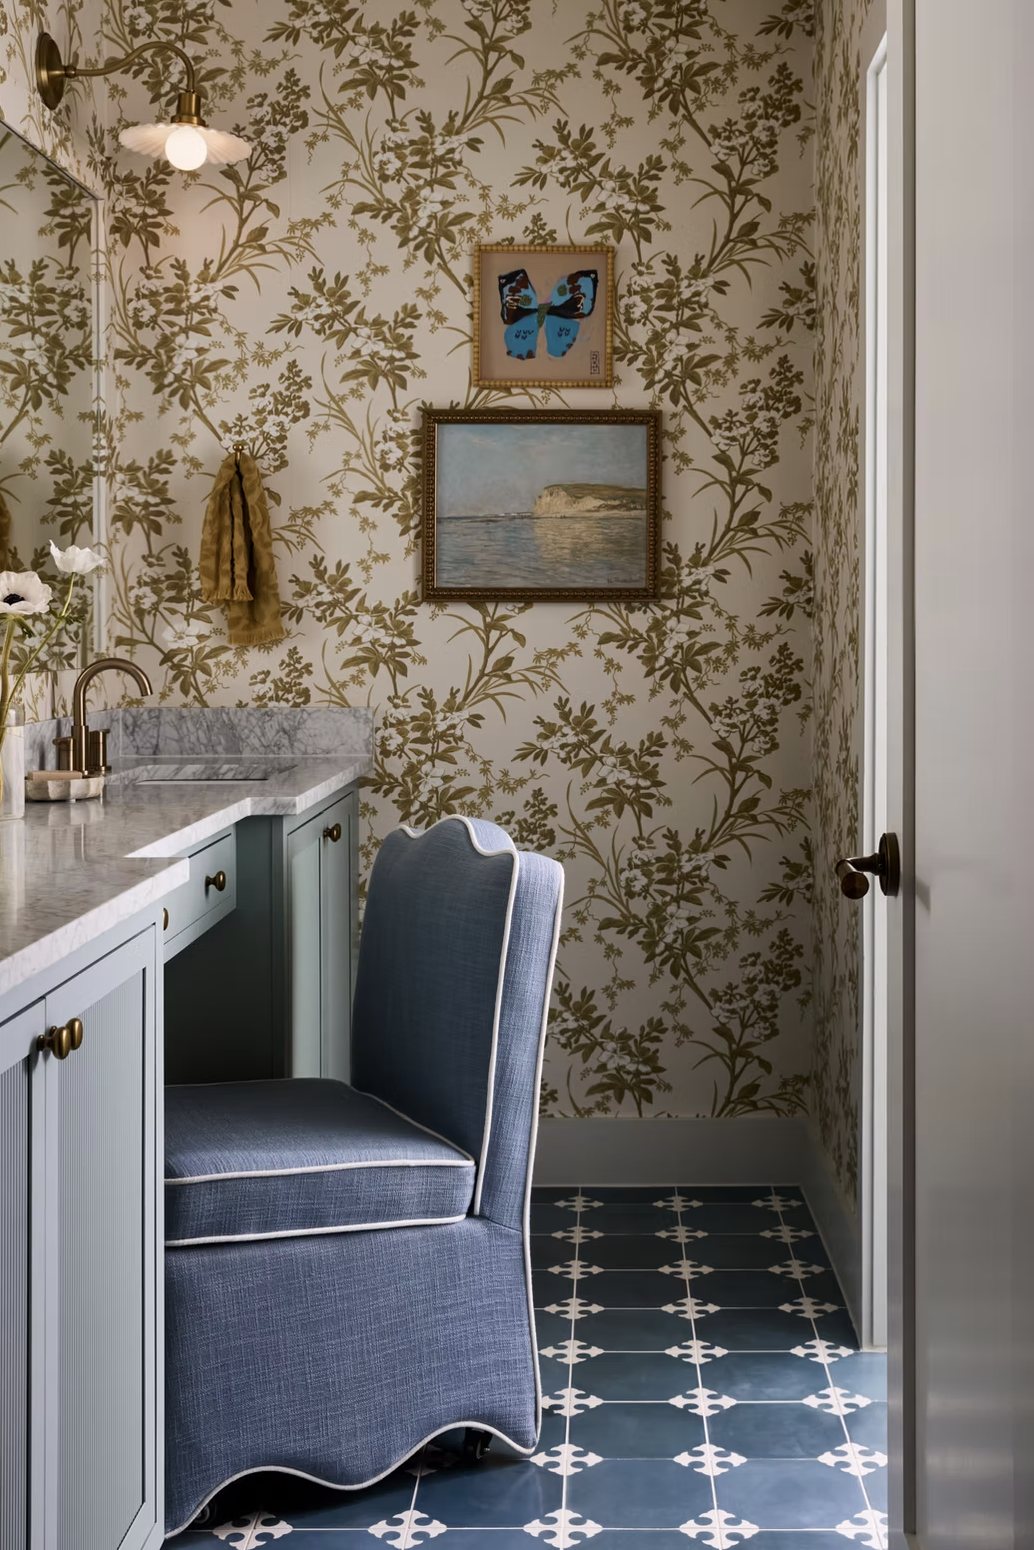
A second bath leans playful, with botanical wallpaper, a blue fluted vanity, patterned tile and a scalloped skirted chair.